
BEDS3
BATHS1 full 1 partial
SQUARE FEET1,912
MLS#DENC2110880
STATUSPENDING
PROPERTY TYPEResidential - Single Family
SUBDIVISIONMCDANIEL CREST
SCHOOLBRANDYWINE
Property Description
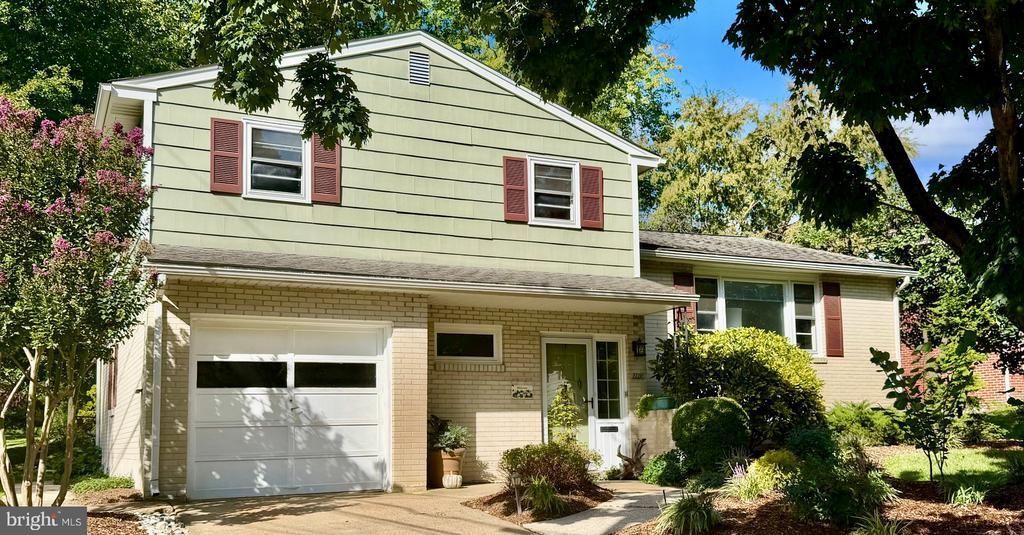
McDaniel Crest — Well-Maintained Split-Level Home in Convenient North Wilmington Location Welcome to this well-maintained split-level home in the very convenient McDaniel Crest community of North Wilmington. The spacious living room and dining room offer an inviting layout, with a large picture window in the living room filling the space with natural light. The dining room provides direct access to the rear deck, overlooking the beautifully landscaped backyard. The kitchen features oak cabinetry and a comfortable breakfast area with wonderful views of the rear yard. The family room offers additional living space and features French doors leading to the rear patio. A convenient powder room and laundry room complete this level. Upstairs, you’ll find three bedrooms and a full bathroom. Additional features include hardwood flooring, an attached garage, basement, gas heat, and central air conditioning. Ideally located near shopping, restaurants, Wilmington, and major roadways, including I-95, this home offers both comfort and convenience.
Property Features
Property Type: Residential - Single Family
Basement: Yes
Basement: Partial
Cooling: Central A/C
Fuel Type: Natural Gas
Garage: 1
Heating: Forced Air
Home Style: Split Level
Lot Size: 0.26 Acres
Stories: 3.0
Taxes: $3,428
Year Built: 1959
Feature Descriptions
Additional Structures: Above Grade
Days on Site: 18
Exterior: Asbestos, Brick
HOA Fee: $10.00/Annually
Lot: Landscaping, Rear Yard
Lot Dimensions: 0.26 Acre(S)
Parking Notes: 1 Total Parking Spaces
Rooms: Living Room, Dining Room, Primary Bedroom, Bedroom 2,Bedroom 3,Kitchen, Family Room, Laundry
Sewer: Public Sewer
SQFT Above Finished: 1912
SQFT Total Finished: 1912
Structure Type: Detached
Total Garage/Parking Spaces: 1
Water: Public
Room Sizes
Living Room: 17 x 12 Level - Main
Dining Room: 11 x 11 Level - Main
Kitchen: 23 x 9 Level - Main
Family Room: 17 x 13 Level - Lower 1
Primary Bedroom: 14 x 12 Level - Upper 1
Bedroom 2: 15 x 10 Level - Upper 1
Bedroom 3: 11 x 11 Level - Upper 1
Laundry: 10 x 9 Level - Lower 1
Local Schools
High School: BRANDYWINE
Middle School: SPRINGER
Elementary School: LOMBARDY
School District: BRANDYWINE
Listed By / Shown By
Listed By
Agency Name: BHHS Fox & Roach - Hockessin
Agency Phone: 3029999999
Shown By
Agency Title: RealtyMark
Agency Phone: 888-260-0040

Estimate Your Payment
Estimated Payment
$ 1,292.56 per month $890.23 Principal & Interest $285.67 Property Tax $116.67 Homeowner's InsuranceChange Payment Information


2701 Doris Drive | MLS# DENC2110880
This single family home located at 2701 Doris Drive, Wilmington, DE 19803 is currently listed for sale with an asking price of $400,000. This property was built in 1959 and has 3 bedrooms and 1 full and 1 partial baths with 1912 sq. ft. Doris Drive is located in the MCDANIEL CREST subdivision within the BRANDYWINE school district. Search MCDANIEL CREST real estate on www.realtymark.net today.