
BEDS3
BATHS2 full 1 partial
SQUARE FEET3,047
MLS#MDHR2055976
STATUSACTIVE UNDER CONTRACT
PROPERTY TYPEResidential - Single Family
SUBDIVISIONHUNTING RIDGE
SCHOOLHARFORD COUNTY PUBLIC SCHOOLS
Property Description
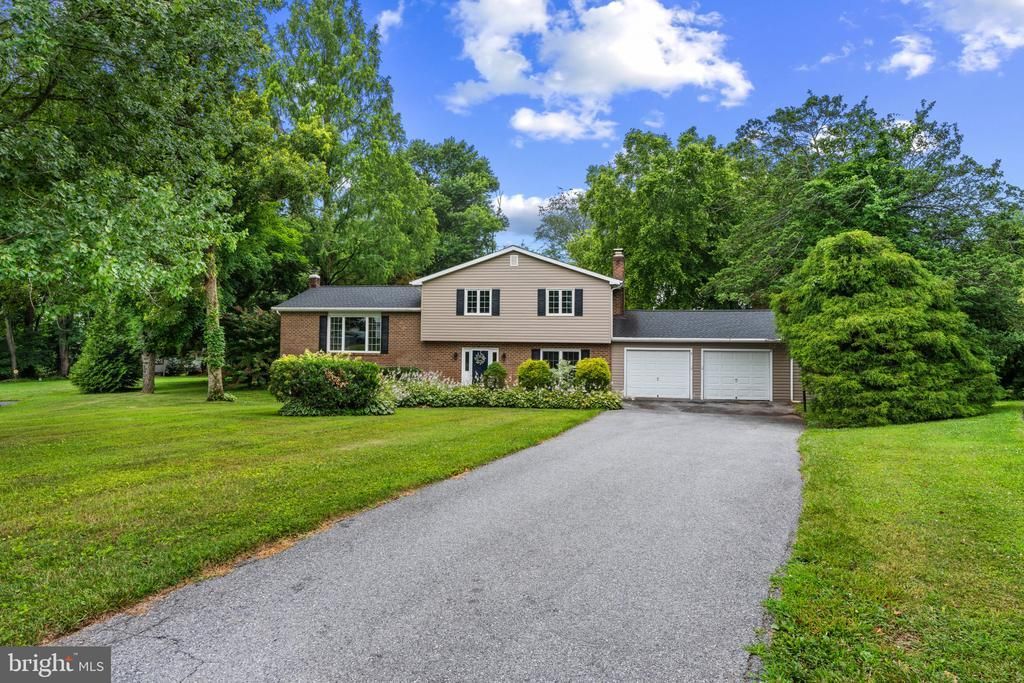
NESTLED ON A BEAUTIFUL, NEARLY ONE-ACRE LOT, THIS SPACIOUS SPLIT-LEVEL HOME OFFERS 2342 ABOVE GRADE AND 3284 TOTAL SQUARE FEET OF COMFORTABLE LIVING SPACE. THE BEAUTIFULLY APPOINTED KITCHEN FEATURES STAINLESS STEEL APPLIANCES , ABUNDANT CABNITRY AND COUTERTOP SPACE, WINE COOLER AND A CONVENIENT COFFEE STATION. IT OPENS SEAMLESSLY INTO THE STUNNING GREAT ROOM, WHERE HIGH CEILINGS BRING IN NATURAL LIGHT, FRENCH DOORS, GLEAMING HARDWOODS FLOORS, AND ONE OF TWO FIREPLACES CREATE THE PERFECT GATHERING SPACE. A SEPERATE DINING ROOM AND CONVENIETLY LOCATED LAUNDRY ROOM COMPLETE THE MAIN LEVEL. UPSTAIRS, YOU'LL FIND THREE GENEROUSLY SIZED BEDROOMS AND TWO FULL BATHS. EACH BEDROOM FEATURES HARDWOOD FLOORING, CEILING FANS, AND CASEMENT WINDOWS THAT FILL THE ROOMS WITH NATURAL LIGHT. THE LOWER LEVEL OFFERS AN INVITING ROOM WITH FRENCH DOORS AND A SECOND BRICK SURROUND FIREPLACE - IDEAL FOR RELAXING, ENTERTAINING OR MOVIE NIGHT. STEP OUTSIDE TO YOUR OWN PRIVATE BACKYARD RETREAT! WHETHER YOU'RE HOSTING GUEST ON THE OR TAKING ADVANTAGE OF THE EXPANSIVE, LEVEL YARD, THIS OUTDOOR SPACE IS DESIGNED FOR MAKING MEMORIES. THOUGHTFULLY MAINTAINED AND UPDATED, THIS HOME ALSO FEATURES A NEW HVAC SYSTEM (2025), A NEW ROOF, REFINISHED AND STAINED DINING ROOM HARDWOOD FLOORS AND A NEW REFRIGERATOR (2023) FOR ADDED PEACE OF MIND. THIS HOMESOFFERS THE PERFECT BLEND OF SPACE, COMFORT, CHARM, AND MODERN UPDATES, THIS EXCEPTIONAL HOME IS READY TO WELCOME ITS NEXT OWNERS. DONT MISS THE OPPORTUNITY TO MAKE IT YOURS.
Property Features
Property Type: Residential - Single Family
Basement: Partially Finished, Poured Concrete, Outside Entrance, Rear Entrance, Walkout Level, Walkout Stairs
Basement: Yes
Cooling: Central A/C, Ceiling Fan(s)
Fireplaces: 2
Fuel Type: Oil
Garage: 2
Heating: Central, Forced Air
Home Style: Split Level
Lot Size: 0.85 Acres
Stories: 4.0
Taxes: $4,554
Year Built: 1975
Feature Descriptions
Additional Structures: Above Grade, Below Grade
Appliances: Built-In Microwave, Dishwasher, Dryer, Oven/Range - Electric, Refrigerator, Stainless Steel Appliances, Washer, Water Heater
Days on Site: 55
Exterior: Brick, Vinyl Siding
Exterior: Gutter System, Exterior Lighting, Flood Lights
Fireplace: Gas/Propane, Wood
Flooring: Wood, Vinyl, Tile/Brick
Interior: Breakfast Area, Ceiling Fan(s), Family Room Off Kitchen, Floor Plan - Open, Formal/Separate Dining Room, Kitchen - Eat-In, Kitchen - Table Space, Primary Bath(s), Wood Floors
Lot: Landscaping, Level
Lot Dimensions: 0.85 Acre(S)
Parking Features: Asphalt Driveway
Parking Notes: 10 Total Parking Spaces
Pet Restrictions: No Pet Restrictions
Rooms: Primary Bedroom, Bedroom 2,Bedroom 3,Kitchen, Family Room, Basement, Great Room, Bathroom 1,Bathroom 2,Bathroom 3,Hobby Room
Sewer: Private Septic Tank
Special View Info: Garden/Lawn
SQFT Above Finished: 2342
SQFT Below Finished: 705
SQFT Total Finished: 3047
Structure Type: Detached
Total Garage/Parking Spaces: 10
Water: Well
Windows: Replacement, Double Hung, Casement
Local Schools
High School: FALLSTON
Middle School: FALLSTON
Elementary School: YOUTHS BENEFIT
School District: HARFORD COUNTY PUBLIC SCHOOLS
Listed By / Shown By
Listed By
Agency Name: Berkshire Hathaway HomeServices PenFed Realty
Agency Phone: 4108284700
Shown By
Agency Title: RealtyMark
Agency Phone: 888-260-0040

Estimate Your Payment
Estimated Payment
$ 1,902.17 per month $1,346.25 Principal & Interest $379.50 Property Tax $176.43 Homeowner's InsuranceChange Payment Information


2700 Hunting Ridge Court | MLS# MDHR2055976
This single family home located at 2700 Hunting Ridge Court, Baldwin, MD 21013 is currently listed for sale with an asking price of $604,900. This property was built in 1975 and has 3 bedrooms and 2 full and 1 partial baths with 3047 sq. ft. Hunting Ridge Court is located in the HUNTING RIDGE subdivision within the HARFORD COUNTY PUBLIC SCHOOLS school district. Search HUNTING RIDGE real estate on www.realtymark.net today.