
BEDS4
BATHS3 full
SQUARE FEET2,441
MLS#O6450180
STATUSActive
PROPERTY TYPEResidential - Single Family
SUBDIVISIONLAKE FISCHER ESTS
Property Description
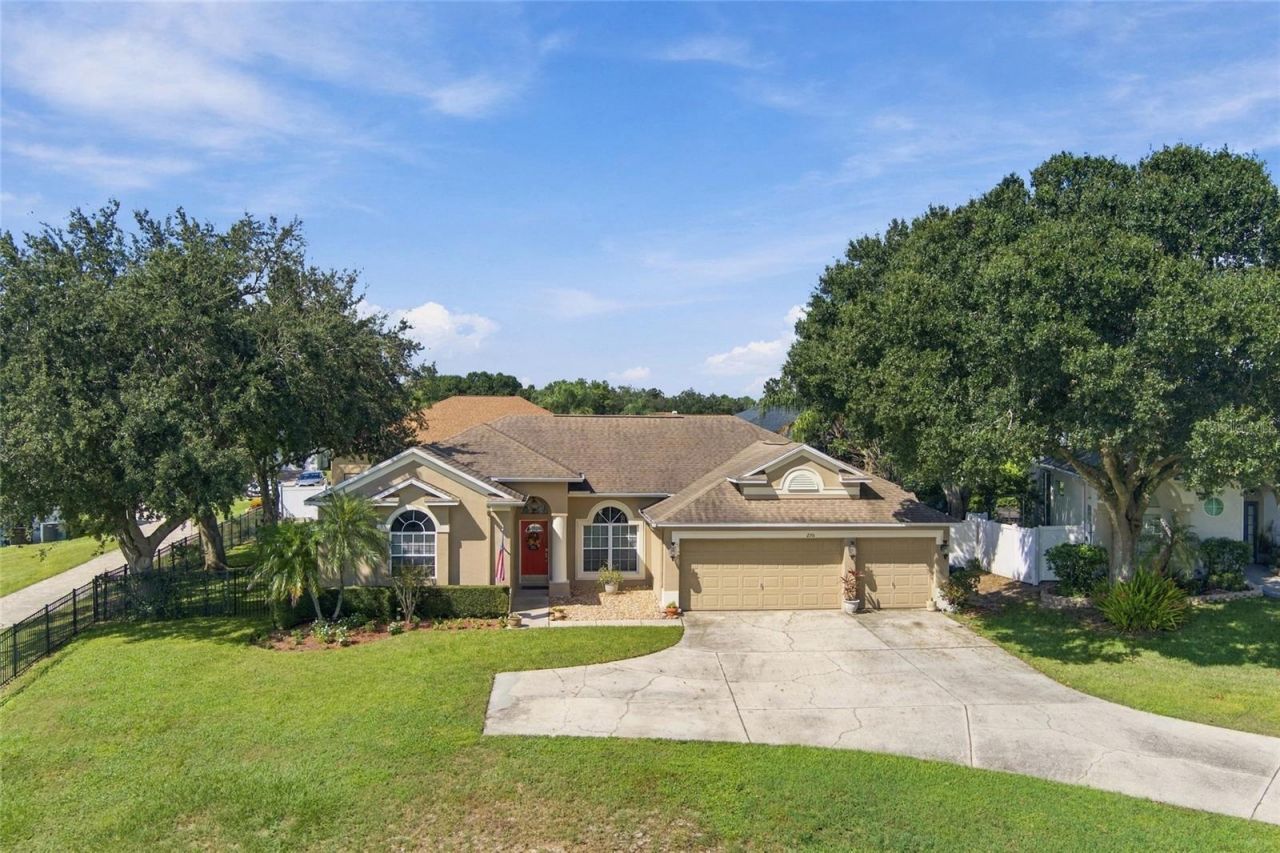
JUST LISTED~ LAKE FISCHER ESTATES~ QUIET GATED LAKE ACCESS COMMUNITY~ ONE OWNER PERFECT ~POOL HOME ON OVER ONE THIRD ACRE LOT WITH THREE CAR GARAGE ~END OF PRIVATE CUL-DE-SAC ~ 2441 SQARE FEET 4 BEDROOM 3 BATH~CHERRY HARDWOOD FLOORS THROUGHOUT THE HOUSE~CARPET IN THE BEDROOMS ~POOL PLANNED BATH~ GOURMET ISLAND KITCHEN WITH HARD SURFACE COUNTERS AND CUSTOM CABINETS~ALL TOP OF THE LINE STAINLESS STEEL APPLIANCES~TOO GOOD TO BE TRUE FLOOR PLAN ALL ON ONE FLOOR PRIMARY SUITE WITH POOL ACCESS~ROMAN TUB AND SEPARATE SHOWER LARGE WALK-IN CLOSET~ DOUBLE SINKS~NEWER ROOF~ NEWER A/C~LUSH LANDSCAPING~COMPLETE VINYL FENCING~A-RATED SCHOOLS~ DECEMBER MOVE IN AVAILABLE~
Property Features
Property Type: Residential - Single Family
Cooling: Central Air
Fenced: Yes
Garage: 3 car attached
Heating: Central, Electric
Home Style: Contemporary
Lot Size: 0.38 Acres
Roof Type: Shingle
Stories: 1.0
Taxes: $4,616
Year Built: 2001
Amenities
Cathedral Ceiling(s)
Ceiling Fans(s)
Crown Molding
Eat-in Kitchen
High Ceilings
Kitchen/Family Room Combo
Living Room/Dining Room Combo
Split Bedroom
Stone Counters
Tray Ceiling(s)
Vaulted Ceiling(s)
Walk-In Closet(s)
Window Treatments
Lighting
Private Mailbox
Rain Gutters
Sidewalk
Feature Descriptions
Additional Rooms: Breakfast Room Separate, Den/Library/Office, Family Room, Inside Utility
Appliances: Convection Oven, Cooktop, Dishwasher, Disposal, Dryer, Electric Water Heater, Microwave, Range, Refrigerator, Washer
Association Amenities: Gated
Body of Water: LAKE FISCHER
Community Features: Association Recreation - Owned, Deed Restrictions, Gated Community - No Guard, Sidewalks, Street Lights
Directions: Old winter garden road West from Good homes road to Lake Fischer Estates on the left gate code
Exterior: Block, Stucco
Fencing: Vinyl
Flood Zone Code: x
Flooring: Carpet, Ceramic Tile, Wood
Foundation: Slab
HOA Fee: 294/ Quarterly
HOA Y/N: Yes
Home Warranty Y/N: No
Listing Terms: Cash, Conventional
Lot: Cul-De-Sac, Sidewalk, Paved
Lot Dimensions: 0.38
Ownership: Fee Simple
Parking: Garage Door Opener, Oversized
Parking Notes: Garage Door Opener, Oversized
Patio/Porch: Covered, Deck, Patio, Porch, Screened
Pets Allowed: Cats OK, Dogs OK, Yes
Pool: In Ground, Gunite, Lighting, Screen Enclosure, Waterfall
Property Attached Y/N: No
Property Sub-Type: Single Family Residence
Security: Gated Community, Security System Owned, Smoke Detector(s)
Sewer: Septic Tank
Showing Instructions: Appointment Only, Call Before Showing, Call Listing Agent, See Remarks
Spa: In Ground
Special Sale Provisions: None
Special View Info: Water
Swimming Pool: Yes
Utilities: Cable Available, Cable Connected, Electricity Connected, Public
Vegetation: Mature Landscaping, Trees/Landscaped
Water: Public
Water Access: Lake
Water Access Y/N: Yes
Waterfront Features: Boats - None Allowed, Powerboats â?? None Allowed
Water View: Lake
Windows: Blinds, Drapes, Rods, Window Treatments
Zoning: R-1AA
Room Sizes
Bedroom 2: 12x11
Bedroom 3: 12x11
Bedroom 4: 12x12
Den: 13x12
Dining Room: 13x12
Family Room: 22x15
Kitchen: 20x17
Living Room: 14x12
Primary Bedroom: 20x17
Listed By / Shown By
Listed By
Agency Name: SOUTHERN HERITAGE REALTY, INC
Agency Contact: 407-877-6928
Shown By
Agency Title: RealtyMark
Agency Phone: 888-260-0040

Estimate Your Payment
Estimated Payment
$ 1,945.10 per month $1,379.63 Principal & Interest $384.67 Property Tax $180.80 Homeowner's InsuranceChange Payment Information




270 Lake Darby Place | MLS# O6450180
This single family home located at 270 Lake Darby Place , Gotha, FL 34734 is currently listed for sale with an asking price of $619,900. This property was built in 2001 and has 4 bedrooms and 3 full baths with 2441 sq. ft. Lake Darby Place is located in the LAKE FISCHER ESTS subdivision. Search LAKE FISCHER ESTS real estate on www.realtymark.net today.