
BEDS5
BATHS3 full
SQUARE FEET1,484
MLS#NJMX2012898
STATUSACTIVE
PROPERTY TYPEResidential - Single Family
SUBDIVISIONLAURENCE HARBOR
SCHOOLOLD BRIDGE TOWNSHIP PUBLIC SCHOOLS
Property Description
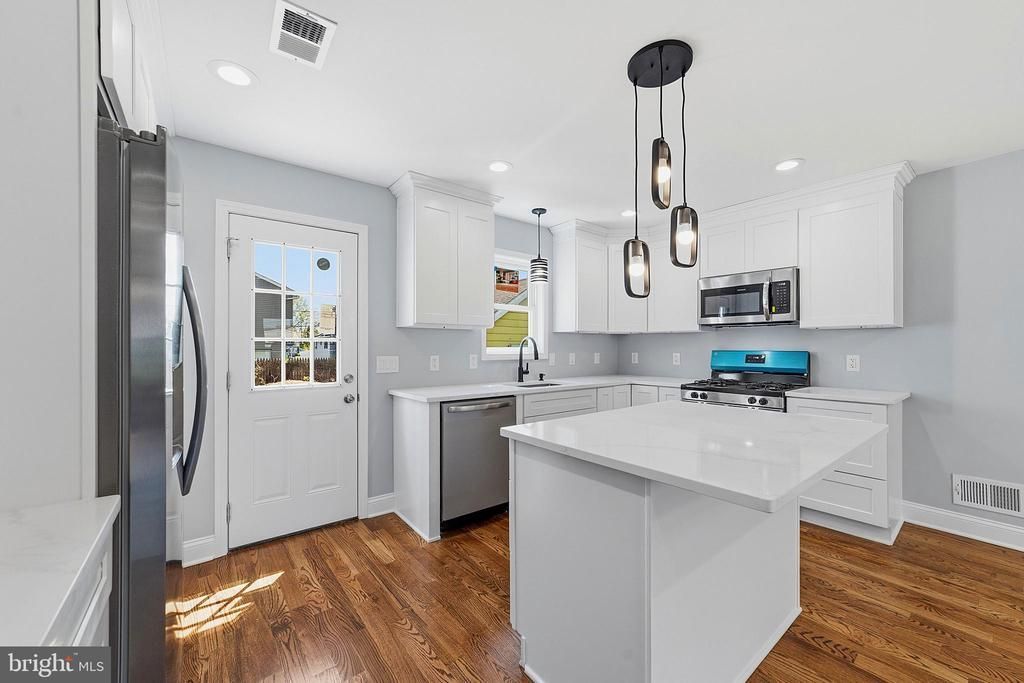
BUY NOW, SAVE BIG! SELLER OFFERING UP TO 3 MONTHS OF MORTGAGE PAYMENTS! Welcome to 270 Alpine Way—a truly move-in ready home rebuilt from the ground up in 2026. This 5-bedroom, 3-bath home combines new-construction quality with the character of an established Old Bridge Township neighborhood. Enjoy an open-concept design, hardwood floors, quartz kitchen with oversized island, seasonal water views & detached garage. New roof, HVAC, electrical, plumbing, windows & more mean you can move in without the renovation list. Convenient to beaches, waterfront parks, Rt 9, GSP, NYC transportation & Staten Island. A rare opportunity to own virtually new construction with a seller incentive designed to make buying even easier. Don't miss it!
Property Features
Property Type: Residential - Single Family
Basement: Full, Unfinished
Basement: Yes
Cooling: Central A/C
Fuel Type: Natural Gas
Garage: 1
Heating: Central, Forced Air
Home Style: Colonial
Lot Size: 0.26 Acres
Roof Type: Shingle
Stories: 3.0
Taxes: $5,466
Year Built: 2026
Feature Descriptions
Accessibility: Doors - Swing In
Additional Structures: Above Grade, Below Grade
Appliances: Built-In Microwave, Dishwasher, Dryer - Gas, Energy Efficient Appliances, Oven/Range - Gas, Refrigerator, Washer
Days on Site: 27
Exterior: Vinyl Siding, Concrete, Frame
Exterior: Gutter System, Secure Storage
Flooring: Ceramic Tile, Concrete, Solid Hardwood
Interior: Attic/House Fan, Bathroom - Tub Shower, Ceiling Fan(s), Combination Dining/Living, Combination Kitchen/Dining, Dining Area, Entry Level Bedroom, Floor Plan - Open, Kitchen - Eat-In, Kitchen - Island, Pantry, Recessed Lighting, Upgraded Countertops, Wood Floors
Location: Suburban
Lot: Corner, Front Yard, Irregular, Level, Rear Yard, SideYard(s)
Lot Dimensions: 0.26 Acre(S)
Municipality: OLD BRIDGE TWP
Number of Rooms: 8
Parking Notes: 6 Total Parking Spaces
Sewer: Public Sewer
Special View Info: Bay
SQFT Above Finished: 1484
SQFT Total Finished: 1484
Structure Type: Detached
Total Garage/Parking Spaces: 6
Utilities: Electric Available, Natural Gas Available, Sewer Available, Water Available
Water: Public
Windows: Energy Efficient
Local Schools
High School: OLD BRIDGE H.S.
Middle School: JONAS SALK
Elementary School: OLD BRIDGE TOWNSHIP PUBLIC SCHOOLS
School District: OLD BRIDGE TOWNSHIP PUBLIC SCHOOLS
Listed By / Shown By
Listed By
Agency Name: Vylla Home
Agency Phone: 8562060413
Shown By
Agency Title: RealtyMark
Agency Phone: 888-260-0040

Estimate Your Payment
Estimated Payment
$ 1,965.59 per month $1,335.12 Principal & Interest $455.50 Property Tax $174.97 Homeowner's InsuranceChange Payment Information


270 Alpine Way | MLS# NJMX2012898
This single family home located at 270 Alpine Way, South Amboy, NJ 08879 is currently listed for sale with an asking price of $599,900. This property was built in 2026 and has 5 bedrooms and 3 full baths with 1484 sq. ft. Alpine Way is located in the LAURENCE HARBOR subdivision within the OLD BRIDGE TOWNSHIP PUBLIC SCHOOLS school district. Search LAURENCE HARBOR real estate on www.realtymark.net today.