
BEDS3
BATHS2 full
SQUARE FEET975
MLS#DENC2112032
STATUSACTIVE
PROPERTY TYPEResidential - Single Family
SUBDIVISIONGWINHURST
SCHOOLBRANDYWINE
Property Description
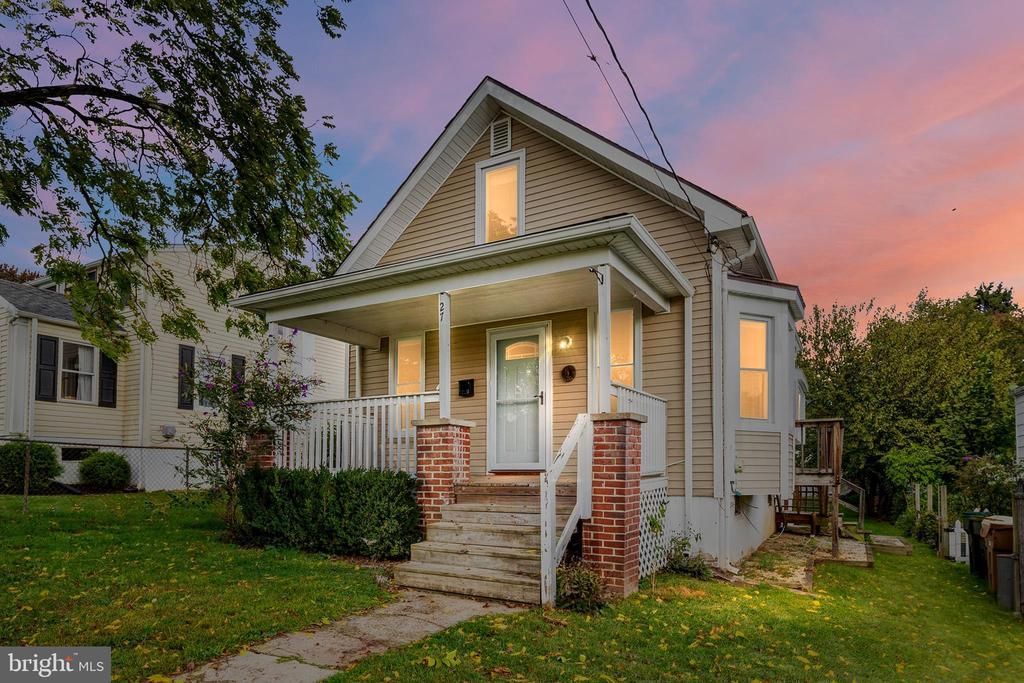
$5,000 settlement help and price lowered to $319,900. Bring all offers as this one won't last in Northern Wilmington (Gwinhurst) Welcome to 27 West Delaware Avenue in Wilmington, Delaware, a charming 3-bedroom, 2-full-bath single family home with a garage in the rear of the home. 27 West Delaware Ave offers a comfortable blend of character, modern updates, and functional living space. As you walk up and approach the home you have a welcoming front porch for relaxing and enjoying a morning cup of coffee or tea. Step inside to an inviting living and dining area featuring attractive plank flooring and plenty of space for everyday living and entertaining. The updated kitchen offers granite countertops, stainless steel appliances, tiled flooring, and ample workspace and storage as well as a full pantry area. The first-floor primary bedroom is a standout feature, complete with its own wood burning fireplace, walk-in closet, and TV wall mount. The primary bedroom is complete with its own master bathroom with a tiled shower and glass enclosure. Down the kitchen hallway is the 2nd full bathroom complete with tile for that modern feel. At the end of the hallway is also the 2nd access to the home on the right side in case you park in the rear of the property. The living room includes a wall-mounted TV and TV mount, both of which are included with the home. Year-round comfort is provided by an efficient mini-split heating and central air system. The 2nd floor completes the home with 2 full bedrooms with their own mini split HVAC system. Parking is conveniently available in front of the property or in the rear, and the property also includes a garage for additional parking or storage. An unfinished basement provides valuable additional storage space and the laundry area. There is access to the basement from the right side of the house as well. With its updated kitchen, first-floor primary bedroom, 2 added bedrooms on the 2nd floor, two full baths, garage, front porch, and convenient Wilmington location, 27 West Delaware Avenue is ready to welcome its next owner. Schedule your showing today!
Property Features
Property Type: Residential - Single Family
Basement: Yes
Basement: Unfinished
Cooling: Ductless/Mini-Split
Fireplaces: 1
Fuel Type: Electric
Garage: 2
Heating: Forced Air
Home Style: Ranch/Rambler
Lot Size: 0.11 Acres
Roof Type: Asphalt
Stories: 3.0
Taxes: $2,661
Year Built: 1940
Feature Descriptions
Accessibility: 2+ Access Exits
Additional Structures: Above Grade
Appliances: Built-In Microwave, Dishwasher, Dryer, Oven - Single, Refrigerator, Washer, Water Heater
Days on Site: 7
Electric: 100 Amp Service
Exterior: Outbuilding(s)
Fireplace: Brick
Flooring: Ceramic Tile, Luxury Vinyl Plank
Interior: Dining Area, Family Room Off Kitchen, Floor Plan - Open, Kitchen - Island, Upgraded Countertops
Lot Dimensions: 0.11 Acre(S)
Parking Features: Public, Private
Parking Notes: 2 Total Parking Spaces
Sewer: No Septic System
SQFT Above Finished: 975
SQFT Total Finished: 975
Structure Type: Detached
Total Garage/Parking Spaces: 2
Water: Public
Local Schools
High School: MOUNT PLEASANT
Middle School: DUPONT
Elementary School: MAPLE LANE
School District: BRANDYWINE
Listed By / Shown By
Listed By
Agency Name: Century 21 Emerald
Agency Phone: 3027981000
Shown By
Agency Title: RealtyMark
Agency Phone: 888-260-0040

Estimate Your Payment
Estimated Payment
$ 1,027.01 per month $711.96 Principal & Interest $221.75 Property Tax $93.30 Homeowner's InsuranceChange Payment Information


27 W Delaware Avenue | MLS# DENC2112032
This single family home located at 27 W Delaware Avenue, Wilmington, DE 19809 is currently listed for sale with an asking price of $319,900. This property was built in 1940 and has 3 bedrooms and 2 full baths with 975 sq. ft. W Delaware Avenue is located in the GWINHURST subdivision within the BRANDYWINE school district. Search GWINHURST real estate on www.realtymark.net today.