
BEDS2
BATHS2 full
SQUARE FEET1,969
MLS#NJOC2043468
STATUSACTIVE UNDER CONTRACT
PROPERTY TYPEResidential - Single Family
SUBDIVISIONJACKSON
SCHOOLJACKSON TOWNSHIP
Property Description
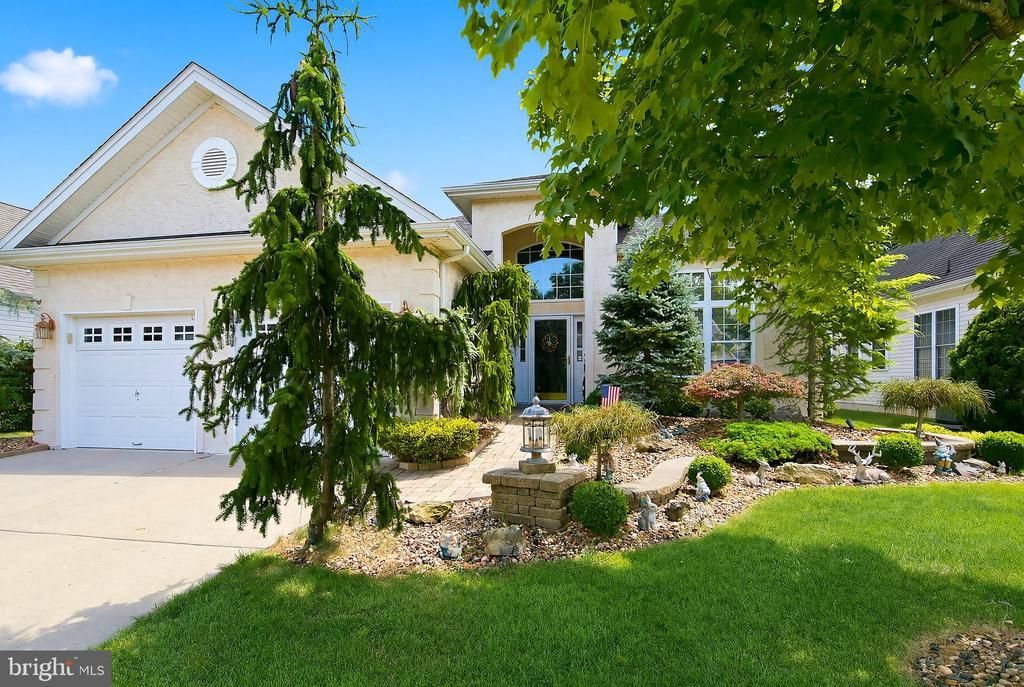
Experience the pinnacle of luxury in this unique Toll Brothers Expanded Corsica Chateau, offering an unparalleled custom experience designed for those who appreciate the finer details. Features include a two-story luxury foyer, 10-ft ceilings, intricate inlay ceramic tile floors, custom wall finishes, and elegant crown moldings. The grand layout flows from a formal dining area into a spacious living room centered by a custom stone gas fireplace. The gourmet kitchen is a chef’s delight, boasting premium granite counters & backsplash, updated black stainless appliances, and a sunlit breakfast area. A private den with French doors adds versatility. The sprawling 30-ft primary suite is a true sanctuary with a sitting room, coffered ceilings, new LVP flooring, and ensuite with a custom shower and soaking tub. A well-appointed guest suite, designer bathroom with floor-to-ceiling tile, laundry room, 2-car garage and walk-up storage attic complete the home. Outside, enjoy a tranquil extensive custom paver patio, fire pit, and awning. Embrace the exclusive Westlake GCC lifestyle and enjoy amenities including a restaurant, pub, and resort-style pools, brand new pickle ball & tennis courts, golf and so much more...
Property Features
Property Type: Residential - Single Family
Cooling: Central A/C, Ceiling Fan(s)
Fuel Type: Natural Gas
Garage: 2
Heating: Forced Air
Home Style: Ranch/Rambler
Lot Size: 0.15 Acres
Stories: 1.0
Taxes: $7,846
Year Built: 2003
Feature Descriptions
Accessibility: 2+ Access Exits, Flooring Mod, Kitchen Mod, No Stairs
Additional Structures: Above Grade, Below Grade
Appliances: Built-In Microwave, Dishwasher, Disposal, Stainless Steel Appliances, Washer - Front Loading, Dryer - Front Loading
Days on Site: 51
Exterior: Frame
Exterior: Awning(s), Exterior Lighting, Lawn Sprinkler, Sidewalks, Underground Lawn Sprinkler
HOA Fee: $360.00/Monthly
Interior: Bathroom - Soaking Tub, Bathroom - Walk-In Shower, Bathroom - Tub Shower, Ceiling Fan(s), Crown Moldings, Entry Level Bedroom, Family Room Off Kitchen, Floor Plan - Open, Kitchen - Gourmet, Pantry, Primary Bath(s), Recessed Lighting, Walk-in Closet(s), Breakfast Area, Sprinkler System, Window Treatments
Location: Middle Of Block
Lot Dimensions: 0.15 Acre(S)
Municipality: JACKSON TWP
Number of Rooms: 7
Parking Features: Concrete Driveway, Lighted Parking
Parking Notes: 4 Total Parking Spaces
Sewer: Public Sewer
SQFT Above Finished: 1969
SQFT Total Finished: 1969
Structure Type: Detached
Total Garage/Parking Spaces: 4
Water: Public
Local Schools
School District: JACKSON TOWNSHIP
Listed By / Shown By
Listed By
Agency Name: BHHS Fox & Roach Toms River
Agency Phone: 7325057365
Shown By
Agency Title: RealtyMark
Agency Phone: 888-260-0040

Estimate Your Payment
Estimated Payment
$ 2,076.07 per month $1,257.45 Principal & Interest $653.83 Property Tax $164.79 Homeowner's InsuranceChange Payment Information


27 Sawgrass Street | MLS# NJOC2043468
This single family home located at 27 Sawgrass Street, Jackson, NJ 08527 is currently listed for sale with an asking price of $565,000. This property was built in 2003 and has 2 bedrooms and 2 full baths with 1969 sq. ft. Sawgrass Street is located in the JACKSON subdivision within the JACKSON TOWNSHIP school district. Search JACKSON real estate on www.realtymark.net today.