
BEDS3
BATHS2 full 1 partial
SQUARE FEET1,486
MLS#NJBL2116710
STATUSACTIVE
PROPERTY TYPEResidential - Townhouse
SUBDIVISIONLAUREL RUN
SCHOOLRANCOCAS VALLEY REGIONAL SCHOOLS
Property Description
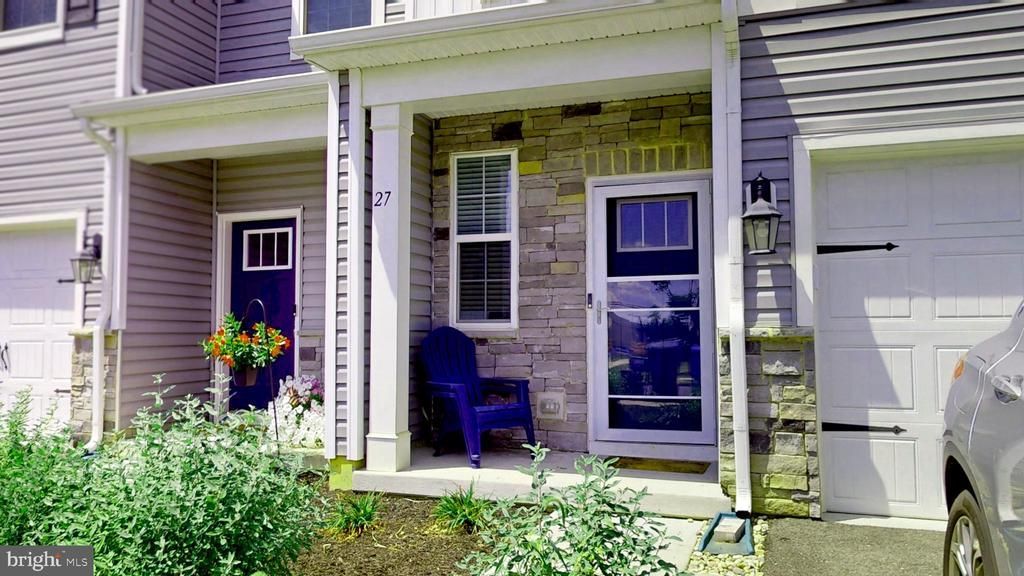
Move-In Ready with Modern Style & Everyday Comfort! Welcome home to this beautifully maintained residence offering the perfect blend of comfort, functionality, and contemporary finishes. Designed with a traditional floor plan, this home features an inviting open flow between the kitchen, dining, and living areas, ideal for both everyday living and entertaining. The spacious eat-in kitchen is the heart of the home, with stainless steel appliances, a gas range, a built-in microwave, a dishwasher, a refrigerator, and ample space for gathering with family and friends. Elegant, recessed lighting enhances the bright, welcoming atmosphere throughout. Retreat to the private primary suite featuring a walk-in closet and an en-suite bath, while additional bedrooms offer comfortable living space with plush carpeting. Additional highlights include: Spacious eat-in kitchen Open kitchen, dining, and living areas Beautiful, recessed lighting throughout the home Walk-in closet and private primary bath Convenient upper-level laundry room with washer and dryer included Stainless steel appliance package Traditional floor plan with comfortable living spaces Two or more accessible exits Comprehensive security features including a security system, surveillance cameras, exterior cameras, smoke detectors, and carbon monoxide detectors for added peace of mind Every detail has been thoughtfully designed to provide comfort, convenience, and peace of mind. This move-in-ready home is the perfect opportunity for buyers seeking modern amenities, stylish finishes, and a place they can call home immediately.
Property Features
Property Type: Residential - Townhouse
Cooling: Ceiling Fan(s), Central A/C
Fuel Type: Central, Natural Gas
Garage: 2
Heating: Ceiling, Hot Water
Home Style: Side-by-Side
Lot Size: 0.04 Acres
Roof Type: Architectural Shingle
Stories: 2.0
Taxes: $7,229
Year Built: 2023
Feature Descriptions
Accessibility: >84" Garage Door
Additional Structures: Above Grade, Below Grade
Community Amenities: Jog/Walk Path, Tot Lots/Playground, Other
Days on Site: 28
Exterior: Aluminum Siding
Flooring: Ceramic Tile, Hardwood
HOA Fee: $158.00/Monthly
Interior: Combination Kitchen/Living, Combination Dining/Living, Kitchen - Gourmet, Kitchen - Island, Kitchen - Table Space
Lot Dimensions: 0.04 Acre(S)
Municipality: WESTAMPTON TWP
Parking Features: Brick Driveway
Parking Notes: 3 Total Parking Spaces
Pet Restrictions: No Pet Restrictions
Sewer: No Septic System
SQFT Above Finished: 1486
SQFT Total Finished: 1486
Structure Type: Interior Row/Townhouse
Total Garage/Parking Spaces: 3
Utilities: Cable TV, Natural Gas Available
Water: Public
Local Schools
High School: RANCOCAS VALLEY REG. H.S.
Middle School: WESTAMPTON M.S.
Elementary School: HOLLY HILLS E.S.
School District: RANCOCAS VALLEY REGIONAL SCHOOLS
Listed By / Shown By
Listed By
Agency Name: Century 21 Alliance-Cherry Hilll
Agency Phone: 8564297700
Shown By
Agency Title: RealtyMark
Agency Phone: 888-260-0040

Estimate Your Payment
Estimated Payment
$ 1,647.07 per month $923.61 Principal & Interest $602.42 Property Tax $121.04 Homeowner's InsuranceChange Payment Information


27 Nelson Way | MLS# NJBL2116710
This townhouse located at 27 Nelson Way, Westampton, NJ 08060 is currently listed for sale with an asking price of $415,000. This property was built in 2023 and has 3 bedrooms and 2 full and 1 partial baths with 1486 sq. ft. Nelson Way is located in the LAUREL RUN subdivision within the RANCOCAS VALLEY REGIONAL SCHOOLS school district. Search LAUREL RUN real estate on www.realtymark.net today.