
BEDS3
BATHS3 full
SQUARE FEET2,213
MLS#NJGL2077780
STATUSACTIVE
PROPERTY TYPEResidential - Single Family
SUBDIVISIONPARKE PLACE
SCHOOLWASHINGTON TOWNSHIP
Property Description
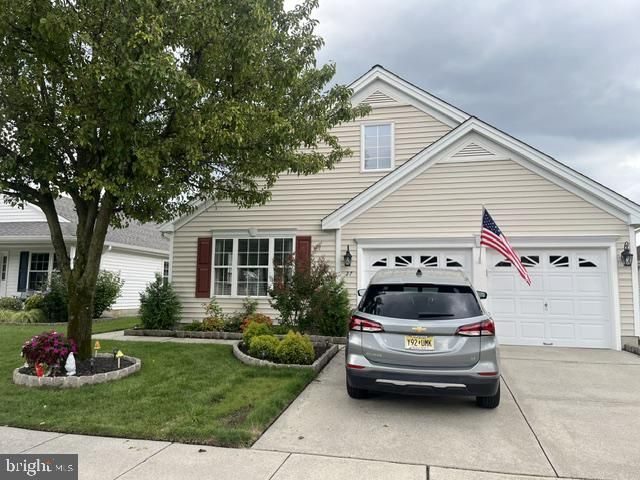
WOW! Welcome to this fabulous opportunity in this Parke Place adult community. This totally renovated 1.5 story Chesapeake ll model features 3 bedrooms, 3 full baths, newer laminate plank flooring, freshly painted interior, updated kitchen and baths. Newer HVAC, newer roof, sprinkler system and many other upgrades. The first floor consists of a living room, dining room, kitchen, dining area, family room, 2 bedrooms, 2 full baths, laundry room, 2 car garage and a den. For those who have those out-of-town guests, the 2nd floor features a spacious bedroom, w/i closet and a full bath and a large storage area. The monthly HOA fee is only $117.00 per month The exterior is bright and well maintained. This is truly a must-see home. Don't hesitate
Property Features
Property Type: Residential - Single Family
Cooling: Central A/C
Fuel Type: Natural Gas
Garage: 2
Heating: Forced Air
Home Style: Contemporary, Ranch/Rambler
Lot Size: 0.14 Acres
Roof Type: Asphalt
Stories: 2.0
Taxes: $9,077
Year Built: 1999
Feature Descriptions
Accessibility: 2+ Access Exits
Additional Structures: Above Grade
Appliances: Built-In Microwave, Built-In Range, Dishwasher, Disposal, Dryer - Gas, Oven - Single, Oven/Range - Gas, Refrigerator, Stainless Steel Appliances, Washer, Water Heater
Community Amenities: Club House
Days on Site: 2
Electric: 150 Amps
Exterior: Vinyl Siding, Stone, Stucco
Exterior: Lawn Sprinkler, Sidewalks, Street Lights
Flooring: Laminate Plank, Ceramic Tile, Carpet
HOA Fee: $117.00/Monthly
Interior: Attic, Bathroom - Stall Shower, Breakfast Area, Ceiling Fan(s), Crown Moldings, Dining Area, Formal/Separate Dining Room, Kitchen - Efficiency, Primary Bath(s), Recessed Lighting, Solar Tube(s), Sprinkler System, Upgraded Countertops, Walk-in Closet(s)
Lot: Level, No Thru Street
Lot Dimensions: 0.14 Acre(S)
Municipality: WASHINGTON TWP
Number of Rooms: 8
Parking Notes: 6 Total Parking Spaces
Pet Restrictions: No Pet Restrictions
Sewer: Public Sewer
SQFT Above Finished: 2213
SQFT Total Finished: 2213
Structure Type: Detached
Total Garage/Parking Spaces: 6
Utilities: Cable TV
Water: Public
Windows: Double Hung, Replacement, Vinyl Clad
Local Schools
High School: WASHINGTON TOWNSHIP
School District: WASHINGTON TOWNSHIP
Listed By / Shown By
Listed By
Agency Name: Keller Williams Realty - Washington Township
Agency Phone: 8565821200
Shown By
Agency Title: RealtyMark
Agency Phone: 888-260-0040

Estimate Your Payment
Estimated Payment
$ 1,914.09 per month $1,023.54 Principal & Interest $756.42 Property Tax $134.14 Homeowner's InsuranceChange Payment Information


27 Nature Lane | MLS# NJGL2077780
This single family home located at 27 Nature Lane, Sewell, NJ 08080 is currently listed for sale with an asking price of $459,900. This property was built in 1999 and has 3 bedrooms and 3 full baths with 2213 sq. ft. Nature Lane is located in the PARKE PLACE subdivision within the WASHINGTON TOWNSHIP school district. Search PARKE PLACE real estate on www.realtymark.net today.