
BEDS2
BATHS2 full 1 partial
SQUARE FEET1,388
MLS#PAYK2103234
STATUSACTIVE
PROPERTY TYPEResidential - Townhouse
SUBDIVISIONAVALONG ESTATES
SCHOOLCENTRAL YORK
Property Description
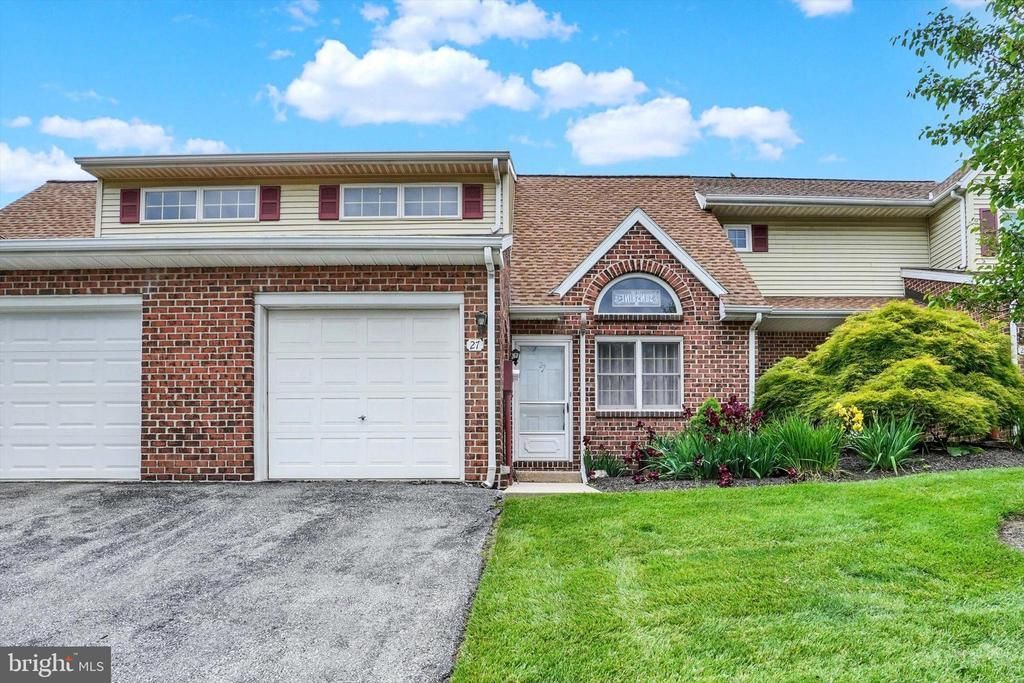
Welcome to Avalong Estates Condo Community. Stop and love this condo, features 2 bedrooms and 2.5 bathrooms. Cathedral ceiling and hickory hardwood flooring throughout. First floor laundry room and spacious deck to relax on. Partially finished basement, once used as an extra bedroom. Could be a family area or work space. 1 car attached garage, just off the kitchen is perfect to bring in groceries. Reasonably HOA fees include lawn care, snow removal, trash and exterior building maintenance. All appliances convey. Minutes from the Galleria Mall, Rocky Ridge and major highways. Make this yours today.
Property Features
Property Type: Residential - Townhouse
Basement: Full, Interior Access, Partially Finished
Basement: Yes
Cooling: Central A/C
Fuel Type: Natural Gas
Garage: 1
Heating: Forced Air
Home Style: Traditional
Roof Type: Composite
Stories: 2.0
Taxes: $3,437
Year Built: 1989
Feature Descriptions
Additional Structures: Above Grade, Below Grade
Appliances: Dishwasher, Dryer, Oven/Range - Gas, Washer
Community Amenities: Common Grounds
Condo/Coop Fee: $255.00/Monthly
Days on Site: 12
Electric: 200+ Amp Service
Exterior: Exterior Lighting
Exterior: Brick
Lot: Level, Cleared
Municipality: SPRINGETTSBURY TWP
Parking Notes: 1 Total Parking Spaces
Pet Restrictions: Cats OK, Dogs OK
Rooms: Living Room, Dining Room, Primary Bedroom, Bedroom 2,Kitchen, Family Room, Laundry, Primary Bathroom, Full Bath, Half Bath
Sewer: Public Sewer
SQFT Above Finished: 1238
SQFT Below Finished: 150
SQFT Total Finished: 1388
Structure Type: Interior Row/Townhouse
Total Garage/Parking Spaces: 1
Water: Public
Room Sizes
Living Room: 13 x 21 Level - Main
Dining Room: 15 x 7 Level - Main
Kitchen: 10 x 11 Level - Main
Family Room: 14 x 28 Level - Lower 1
Primary Bedroom: 15 x 14 Level - Upper 1
Bedroom 2: 11 x 14 Level - Upper 1
Primary Bathroom: 10 x 8 Level - Upper 1
Full Bath: 6 x 9 Level - Upper 1
Half Bath: 3 x 5 Level - Main
Laundry: 8 x 5 Level - Main
Local Schools
School District: CENTRAL YORK
Listed By / Shown By
Listed By
Agency Name: Joy Daniels Real Estate Group, Ltd
Agency Phone: 7176953177
Shown By
Agency Title: RealtyMark
Agency Phone: 888-260-0400

Estimate Your Payment
Estimated Payment
$ 802.45 per month $456.24 Principal & Interest $286.42 Property Tax $59.79 Homeowner's InsuranceChange Payment Information


27 Jean Lo Way | MLS# PAYK2103234
This townhouse located at 27 Jean Lo Way, York, PA 17406 is currently listed for sale with an asking price of $205,000. This property was built in 1989 and has 2 bedrooms and 2 full and 1 partial baths with 1388 sq. ft. Jean Lo Way is located in the AVALONG ESTATES subdivision within the CENTRAL YORK school district. Search AVALONG ESTATES real estate on www.realtymark.net today.