
BEDS3
BATHS1 full
MLS#NJCD2118374
STATUSPENDING
PROPERTY TYPEResidential - Single Family
SUBDIVISIONEASTSIDE
SCHOOLMOUNT EPHRAIM BOROUGH PUBLIC SCHOOLS
Property Description
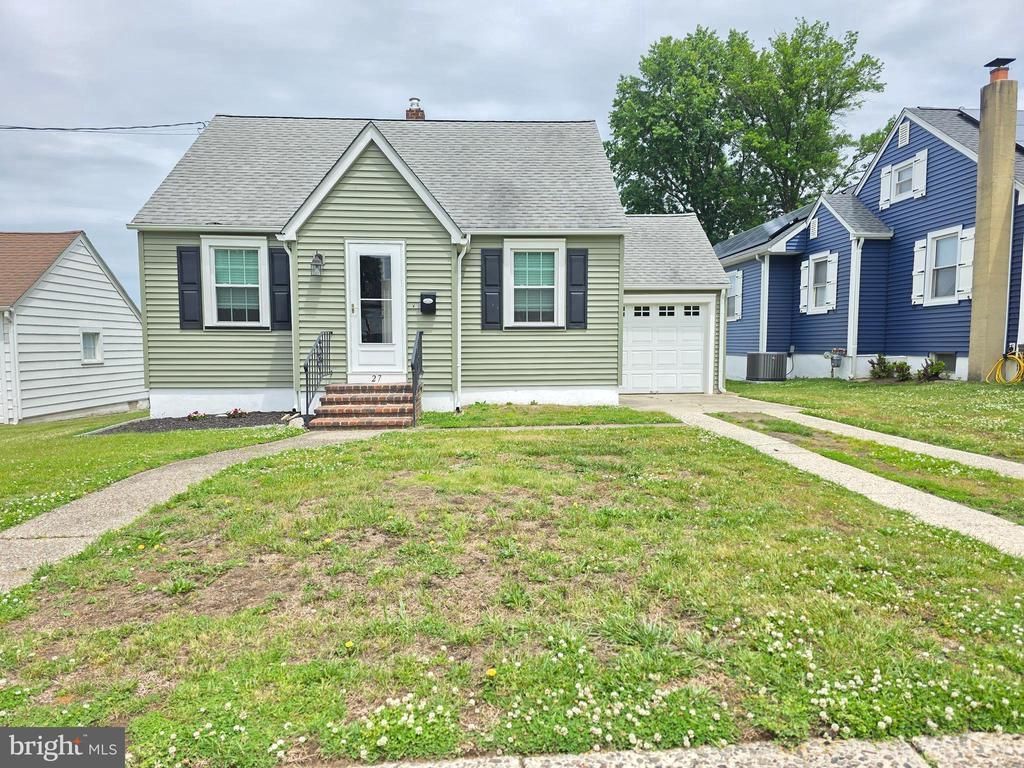
Gorgeous 3 Bedroom Cape Cod in Quiet Residential Community...Half Block to Haddon Lake Park...Steps to Athletic Fields!! This Beautiful Family Home has been Remodeled Top to Bottom, and features Generous Room Sizes, Full High & Dry Basement - Ready to be Finished (w/Perimiter Waterproof System), Attached Garage, and Stunning Custom Kitchen (Center Island, Complete Stainless Appliance Package, Granite Tops, Loads of Cabinetry, Ceramic Backsplash). The Charming Morning/Breakfast Room overlooks your expansive Rear Yard and backs to the County Park....perfect for Relaxing family meals and conversation. Additional amenities are Main Floor Laundry, Extended Driveway, Central A/C, and one floor Living at it's Best. Convenient Location close to shopping, public transportation, and most major highway arteries including Philadelphia area bridges. A short drive to your Favorite Jersey Shore Destination. Wonderful Home for the Growing Family...Perfect Downsizer...Great Buy!! Newer Front Load Washer/Dryer and Refrigerator are Included!
Property Features
Property Type: Residential - Single Family
Basement: Full, Unfinished
Basement: Yes
Cooling: Central A/C
Fuel Type: Natural Gas
Garage: 1
Heating: Forced Air
Home Style: Cape Cod
Lot Size: 0.19 Acres
Roof Type: Pitched, Shingle
Stories: 1.5
Taxes: $7,151
Year Built: 1940
Feature Descriptions
Accessibility: Level Entry - Main
Additional Structures: Above Grade, Below Grade
Appliances: Built-In Microwave, Dishwasher, Oven - Self Cleaning, Oven/Range - Gas, Refrigerator, Stainless Steel Appliances, Washer, Washer - Front Loading, Dryer - Front Loading, Dryer - Gas, Water Heater, Disposal
Days on Site: 3
Electric: 100 Amp Service
Exterior: Chimney Cap(s), Exterior Lighting, Flood Lights, Sidewalks, Street Lights
Exterior: Frame
Fencing: Chain Link
Flooring: Ceramic Tile, Hardwood, Luxury Vinyl Tile, Laminated
Interior: Combination Kitchen/Dining, Combination Kitchen/Living, Dining Area, Entry Level Bedroom, Floor Plan - Open, Kitchen - Country, Kitchen - Eat-In, Kitchen - Island, Store/Office, Upgraded Countertops, Wood Floors
Lot Dimensions: 0.19 Acre(S)
Municipality: MT EPHRAIM BORO
Parking Features: Concrete Driveway, Lighted Parking
Parking Notes: 3 Total Parking Spaces
Rooms: Living Room, Bedroom 2,Bedroom 3,Kitchen, Foyer, Breakfast Room, Bedroom 1,Laundry, Office
Sewer: Public Sewer
Structure Type: Detached
Total Garage/Parking Spaces: 3
Water: Public
Windows: Replacement, Screens, Double Hung, Vinyl Clad
Room Sizes
Bedroom 3: 13 x 12 Level - Upper 1
Office: 13 x 12 Level - Upper 1
Living Room: 14 x 13 Level - Main
Kitchen: 12 x 10 Level - Main
Breakfast Room: 11 x 8 Level - Main
Bedroom 1: 13 x 10 Level - Main
Bedroom 2: 12 x 9 Level - Main
Foyer: 7 x 4 Level - Main
Laundry: 8 x 8 Level - Main
Local Schools
High School: AUDUBON H.S.
Middle School: R. W. KERSHAW SCHOOL
Elementary School: MARY BRAY SCHOOL
School District: MOUNT EPHRAIM BOROUGH PUBLIC SCHOOLS
Listed By / Shown By
Listed By
Agency Name: Panaro Realty
Agency Phone: 8569315001
Shown By
Agency Title: RealtyMark
Agency Phone: 888-260-0400

Estimate Your Payment
Estimated Payment
$ 1,476.70 per month $778.73 Principal & Interest $595.92 Property Tax $102.05 Homeowner's InsuranceChange Payment Information


27 George Street | MLS# NJCD2118374
This single family home located at 27 George Street, Mount Ephraim, NJ 08059 is currently listed for sale with an asking price of $349,900. This property was built in 1940 and has 3 bedrooms and 1 full baths. George Street is located in the EASTSIDE subdivision within the MOUNT EPHRAIM BOROUGH PUBLIC SCHOOLS school district. Search EASTSIDE real estate on www.realtymark.net today.