
BEDS4
BATHS2 full 1 partial
MLS#4057435
STATUS
PROPERTY TYPEResidential - Single Family
Property Description
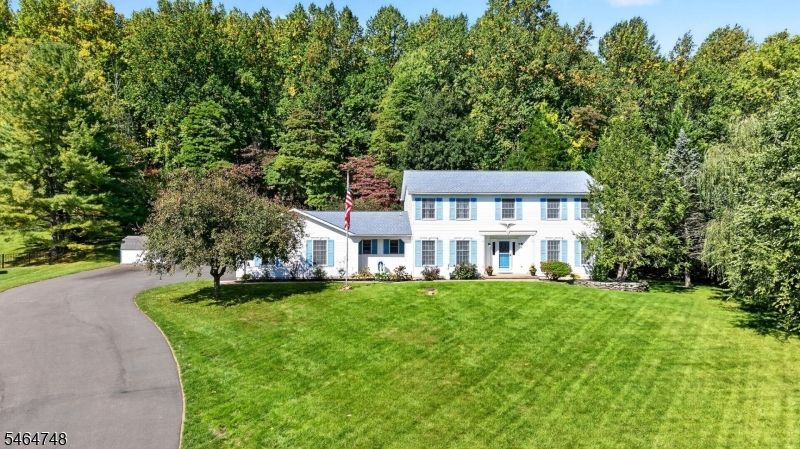
Welcome to this pristine, meticulously maintained home in the quiet and highly desirable Arbor Estates neighborhood. Set on nearly an acre of beautifully landscaped property and backing to protected land, this home offers exceptional privacy and a peaceful setting. The main level features a bright formal living room with new flooring and an open-concept family room with a full wet bar flowing into the spacious eat-in kitchen with newer stainless steel appliances and breakfast bar. A formal dining room, first-floor laundry and beautiful wood-paneled doors throughout add convenience, warmth and character. Hardwood stairs lead to four generously sized bedrooms. The spacious primary suite features gleaming floors, a walk-in closet and private en-suite bath. Three additional bedrooms and a full bath complete this level. The finished basement offers an office, exercise room, den and large organized workshop. Enjoy the fenced backyard with a large deck overlooking the expansive private grounds. Additional highlights include a new roof, a full-size shed and oversized two-car garage with workshop and storage. A wonderful combination of space, privacy and location! Chimney SS Liner 2026, Roof 2026, Driveway Replaced 2025, CAC 2022, Septic Cleaned 2026, Deck 2025
Property Features
Property Type: Residential - Single Family
Basement: Yes
Basement: Finished, Full
Cooling: 1 Unit, Ceiling Fan, Central Air, House Exhaust Fa
Fuel Type: Gas-Natural
Garage: 2
Heating: 1 Unit, Forced Hot Air
Home Style: Colonial
Lot Size: 0.94 Acres
Roof Type: Asphalt Shingle
Taxes: $13,132
Year Built: 1986
Amenities
Blinds
Carbon Monoxide Detector
Smoke Detector
Deck
Storage Shed
Thermal Windows/Doors
Feature Descriptions
Appliances: Carbon Monoxide Detector, Dishwasher, Dryer, Kitchen Exhaust Fan, Microwave Oven, Range/Oven-Gas, Refrigerator, Washer
Days on Site: 13
Driveway: Additional Parking, Blacktop
Exterior: Vinyl Siding
Flooring: Carpeting, Tile, Wood
Lot: Backs to Park Land
Lot Dimensions: 0.94 acre(s)
Outbuilding(s): Yes
Parking Notes: Attached, DoorOpnr, InEntrnc, Oversize
Sewer: Septic 4 Bedroom Town Verified
Utilities: Electric, Gas-Natural
Water: Public Water
Room Sizes
Primary: 19x13
Bedroom 2: 12x11
Bedroom 3: 12x14
Bedroom 4: 15x9
Dining Room: 13x13
Family Room: 20x12
Kitchen: 20x13
Living Room: 23x13
Rec Room: 15x12
Exercise Room: 20x12
Den: 15x12
Laundry Room: 7x8
Local Schools
High School: WARRNHILLS
Middle School: PORTCOLDEN
Elementary School: BRASS CSTL
Listed By / Shown By
Listed By
Agency Name: WEICHERT REALTORS
Agency Contact: 732-259-3446
Shown By
Agency Title: RealtyMark
Agency Phone: 888-260-0040

Estimate Your Payment
Estimated Payment
$ 2,717.95 per month $1,435.49 Principal & Interest $1,094.33 Property Tax $188.13 Homeowner's InsuranceChange Payment Information


27 Edgemere Terrace | MLS# 4057435
This single family home located at 27 Edgemere Terrace, Washington, NJ 07882 is currently listed for sale with an asking price of $645,000. This property was built in 1986 and has 4 bedrooms and 2 full and 1 partial baths. Search Washington real estate on www.realtymark.net today.