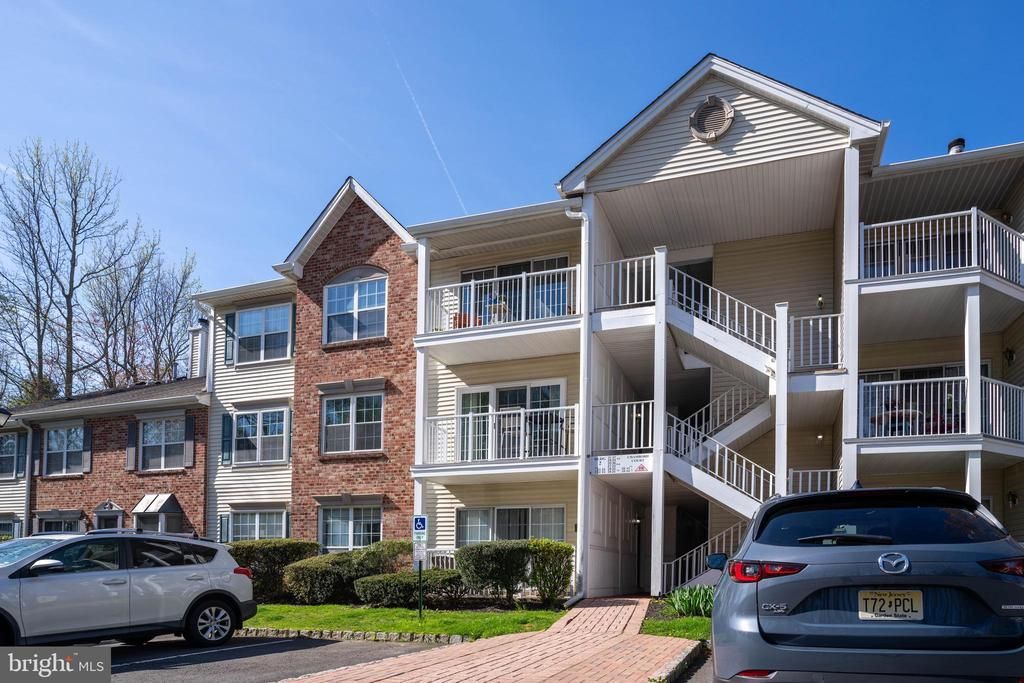

BEDS2
BATHS2 full
SQUARE FEET1,100
MLS#NJME2080776
STATUSACTIVE
PROPERTY TYPEResidential - Condominium
SUBDIVISIONSOCIETY HILL II HAMI
SCHOOLHAMILTON TOWNSHIP
Property Description
Are you ready to view this charming second story condo, offering a sanctuary of peace and relaxation. As you step inside, you're greeted by the inviting warmth of a home designed for comfort and serenity. With two bedrooms and two full bathrooms, this abode provides ample space for both privacy and togetherness. The heart of the home lies within the welcoming kitchen, where you're invited to create unforgettable meals. Meanwhile, the cozy living room beckons you to unwind and recharge, offering a haven of comfort after a long day. Step outside onto the balcony and be greeted by the gentle breeze and soothing sights of your surroundings. Full appliance package. Neutral colors throughout
Property Features
Property Type: Residential - Condominium
Cooling: Central A/C
Fuel Type: Natural Gas
Heating: Forced Air
Home Style: Contemporary
Roof Type: Pitched, Shingle
Stories: 3.0
Taxes: $5,350
Year Built: 1989
Feature Descriptions
Additional Structures: Above Grade, Below Grade
Appliances: Built-In Microwave, Dishwasher, Oven/Range - Gas, Stainless Steel Appliances, Washer, Dryer
Community Amenities: Basketball Courts, Club House, Swimming Pool, Tot Lots/Playground
Exterior: Sidewalks, Street Lights, Tennis Court(s)
Exterior: Vinyl Siding
Flooring: Wall to Wall Carpeting, Vinyl
HOA Fee: $325.00/Monthly
Interior: Kitchen - Eat-In, Dining Area, Floor Plan - Traditional, Bathroom - Tub Shower, Bathroom - Stall Shower
Municipality: HAMILTON TWP
Number of Rooms: 5
Rooms: Living Room, Dining Room, Primary Bedroom, Bedroom 2,Kitchen, Bathroom 2,Primary Bathroom
Sewer: Public Sewer
SQFT Above Finished: 1100
SQFT Total Finished: 1100
Structure Type: Unit/Flat/Apartment
Units: 1
Water: Public
Room Sizes
Primary Bedroom: 15 x 12 Level - Main
Bedroom 2: 13 x 10 Level - Main
Kitchen: 9 x 10 Level - Main
Dining Room: 10 x 8 Level - Main
Living Room: 16 x 13 Level - Main
Local Schools
Middle School: CROCKETT
Elementary School: LANGTREE E.S.
School District: HAMILTON TOWNSHIP
Listed By / Shown By
Listed By
Agency Name: EXP Realty, LLC
Agency Phone: 8662016210
Shown By
Agency Title: RealtyMark
Agency Phone: 888-260-0040

Estimate Your Payment
Estimated Payment
$ 1,301.69 per month $756.69 Principal & Interest $445.83 Property Tax $99.17 Homeowner's InsuranceChange Payment Information


27 Chambord Court | MLS# NJME2080776
This condo located at 27 Chambord Court , Hamilton, NJ 08619 is currently listed for sale with an asking price of $340,000. This property was built in 1989 and has 2 bedrooms and 2 full baths with 1100 sq. ft. Chambord Court is located in the SOCIETY HILL II HAMI subdivision within the HAMILTON TOWNSHIP school district. Search SOCIETY HILL II HAMI real estate on www.realtymark.net today.