
BEDS2
BATHS2 full 1 partial
SQUARE FEET1,360
MLS#PAYK2103292
STATUSPENDING
PROPERTY TYPEResidential - Townhouse
SUBDIVISIONCHESTNUT POINTE CONDOS
SCHOOLDALLASTOWN AREA
Property Description
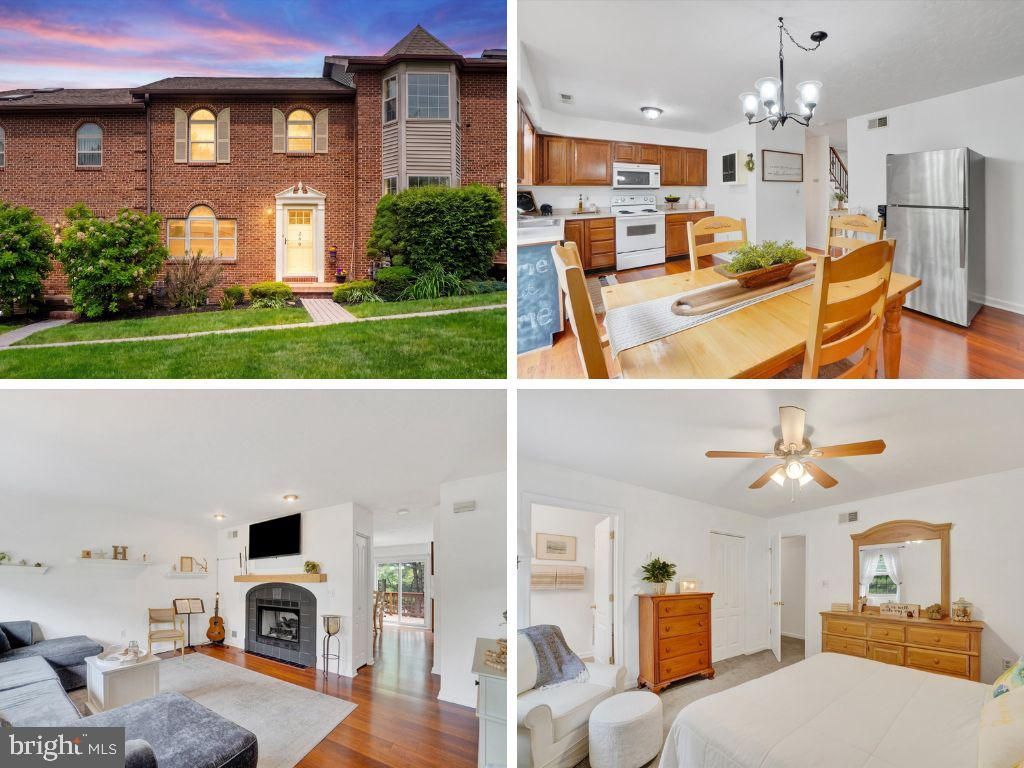
Beautiful 2-bedroom condo located in the desirable Dallastown School District. Each bedroom offers newer carpet, a walk-in closet and private ensuite bathroom, providing comfort and convenience. The main level features bright natural light, stylish plank flooring, and a cozy gas fireplace in the living area. The kitchen includes a pantry, dining area, and access to a private deck overlooking mature pine trees — the perfect spot to relax outdoors. Additional highlights include a mud room with laundry closet and a 2-car attached garage. Enjoy low-maintenance living with the condo association covering exterior maintenance, lawn care, and snow removal. This well-maintained home is move-in ready and waiting for its next owner!
Property Features
Property Type: Residential - Townhouse
Basement: Garage Access, Partially Finished
Basement: Yes
Cooling: Central A/C
Fireplaces: 1
Fuel Type: Natural Gas
Garage: 2
Heating: Central
Home Style: Colonial
Roof Type: Architectural Shingle
Stories: 3.0
Taxes: $3,614
Year Built: 1992
Feature Descriptions
Additional Structures: Above Grade, Below Grade
Appliances: Built-In Microwave, Dishwasher, Dryer, Refrigerator, Stove, Washer, Water Heater
Condo/Coop Fee: $160.00/Monthly
Days on Site: 12
Electric: 200+ Amp Service
Exterior: Brick Front, Block
Fireplace: Gas/Propane
Flooring: Carpet, Luxury Vinyl Plank
Interior: Bathroom - Tub Shower, Carpet, Ceiling Fan(s), Combination Kitchen/Dining, Family Room Off Kitchen, Floor Plan - Traditional, Kitchen - Eat-In, Primary Bath(s)
Municipality: YORK TWP
Parking Features: Asphalt Driveway
Parking Notes: 2 Total Parking Spaces
Pet Restrictions: No Pet Restrictions
Rooms: Living Room, Dining Room, Bedroom 2,Kitchen, Bedroom 1,Other, Half Bath
Sewer: Public Sewer
SQFT Above Finished: 1360
SQFT Total Finished: 1360
Structure Type: Interior Row/Townhouse
Total Garage/Parking Spaces: 2
Water: Public
Local Schools
Middle School: DALLASTOWN AREA
School District: DALLASTOWN AREA
Listed By / Shown By
Listed By
Agency Name: Keller Williams Flagship
Agency Phone: 7177030088
Shown By
Agency Title: RealtyMark
Agency Phone: 888-260-0400

Estimate Your Payment
Estimated Payment
$ 829.79 per month $467.37 Principal & Interest $301.17 Property Tax $61.25 Homeowner's InsuranceChange Payment Information


269 W Chestnut Street, Unit 3 | MLS# PAYK2103292
This townhouse located at 269 W Chestnut Street, Unit 3, Dallastown, PA 17313 is currently listed for sale with an asking price of $210,000. This property was built in 1992 and has 2 bedrooms and 2 full and 1 partial baths with 1360 sq. ft. W Chestnut Street, Unit 3 is located in the CHESTNUT POINTE CONDOS subdivision within the DALLASTOWN AREA school district. Search CHESTNUT POINTE CONDOS real estate on www.realtymark.net today.