
BEDS3
BATHS2 full
SQUARE FEET2,132
MLS#4052636
STATUS
PROPERTY TYPEResidential - Single Family
Property Description
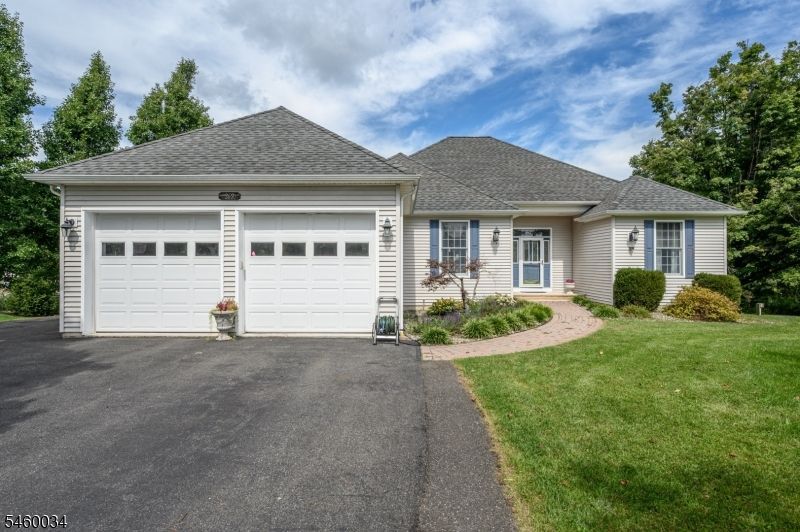
Beautiful 3 Bed 2 Bath Raised Ranch with Full Basement, Master Suite & Oversized 2 Car Garage in desirable Holland Twp is sure to impress! Perfectly appointed on a large corner lot, meticulously maintained inside & out with curb appeal, just pack your bags & move right in! Foyer entry welcomes you in to find a spacious, sophisticated interior with generous room sizes, hardwood floors that shine, & tons of natural light. The main level features a large living/dining combo & versatile den/sitting room that makes a great home office. A large eat-in-kitchen will delight any home chef, offering sleek SS appliances, gorgeous granite counters, tiled flooring, ample cabinet & pantry storage, a center island that is ideal for gathering, & a sun soaked dinette space with bumpout window & access to the rear covered deck for easy al fresco dining. Find the main full bath along with all 3 generous bedrooms with plush carpets & ample closets, inc the Master Suite. Blissful MBR boasts its own walk-in closet & spa-like ensuite bath with dual sinks, stall shower, & soaking tub. Dedicated laundry room rounds out the main level of this gem. Full basement offers a large rec space, storage & utilities; finish it off for even more living space! Peaceful outdoor area backs to private wooded views, with plenty of extra space to build & play. Oversized 2 car garage protects from the elements, & the double wide driveway offers ample guest parking. Don't miss out! Come & see TODAY!!
Property Features
Property Type: Residential - Single Family
Basement: Yes
Basement: Full, Unfinished
Cooling: Central Air
Fuel Type: Gas-Propane Leased
Garage: 2
Heating: Forced Hot Air
Home Style: Raised Ranch, Detached
Lot Size: 0.81 Acres
Roof Type: Asphalt Shingle
Taxes: $10,958
Year Built: 2006
Amenities
CODetect
SmokeDet
StallShw
StallTub
TubShowr
WlkInCls
Deck
Open Porch(es)
Storm Door(s)
Storm Window(s)
Thermal Windows/Doors
Feature Descriptions
Appliances: Cooktop - Gas, Dryer, Refrigerator, Wall Oven(s) - Gas, Washer
Bath: Stall Shower And Tub
Days on Site: 34
Driveway: 2 Car Width, Additional Parking, Blacktop, Driveway-Exclusive
Exterior: Vinyl Siding
Flooring: Carpeting, Tile, Wood
Handicap: No
Lot: Corner, Wooded Lot
Lot Dimensions: 0.81 acre(s)
Parking Notes: Attached Garage, Oversize Garage
Sewer: Septic
Utilities: Electric, Gas-Propane
Water: Well
Room Sizes
Primary: 22x14
Bedroom 2: 12x12
Bedroom 3: 11x13
Kitchen: 14x23
Living Room: 21x16
Listed By / Shown By
Listed By
Agency Name: RE/MAX 1ST ADVANTAGE
Agency Contact: 732-827-5344
Shown By
Agency Title: RealtyMark
Agency Phone: 888-260-0040

Estimate Your Payment
Estimated Payment
$ 2,549.12 per month $1,446.40 Principal & Interest $913.17 Property Tax $189.55 Homeowner's InsuranceChange Payment Information


269 Rummel Rd | MLS# 4052636
This single family home located at 269 Rummel Rd, Holland, NJ 08848 is currently listed for sale with an asking price of $649,900. This property was built in 2006 and has 3 bedrooms and 2 full baths with 2132 sq. ft. Search Holland real estate on www.realtymark.net today.