
BEDS3
BATHS2 full
SQUARE FEET1,676
MLS#S5150655
STATUSActive
PROPERTY TYPEResidential - Single Family
SUBDIVISIONBRENTWOOD LAKES PUD
Property Description
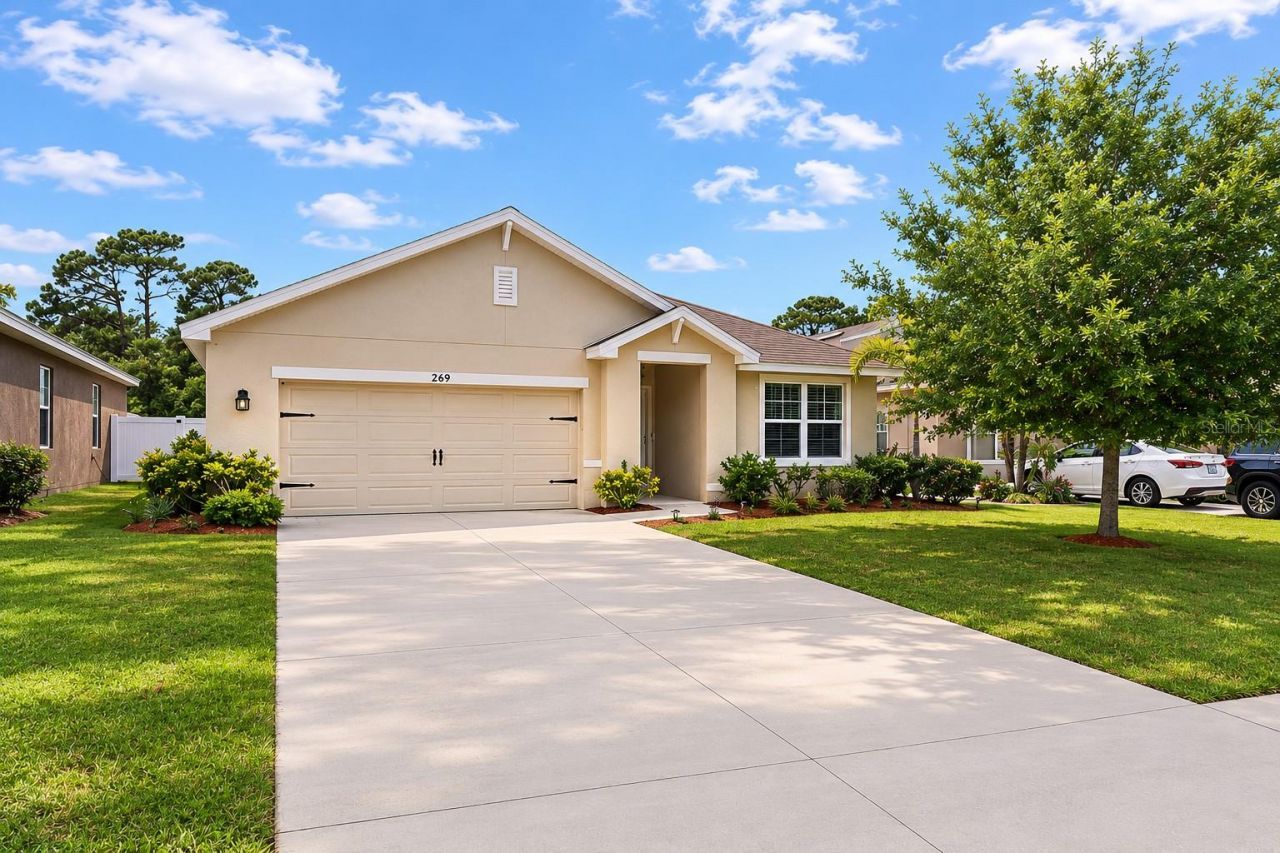
Come experience the desirable lifestyle of Brentwood Lakes Estates in this spacious and beautifully maintained 3-bedroom, 2-bathroom home featuring an open floor plan perfect for everyday living and entertaining. Recent updates include brand-new flooring and a new AC system installed in 2025. The home also features ceiling fans throughout, hurricane shutters, and a fully fenced backyard with plenty of space to relax, play, or entertain outdoors. Located within the private gated community of Brentwood Lakes Estates, residents enjoy access to outstanding amenities including two community pools, playgrounds, and recreation areas. HOA includes cable TV and internet for added value and convenience.Conveniently located near schools, walking trails, parks, shopping, dining, and entertainment, this exceptional single-family home offers both comfort and convenience in a highly sought-after location.Don't miss this incredible opportunity to make this beautiful home yours!
Property Features
Property Type: Residential - Single Family
Cooling: Central Air
Garage: 2 car attached
Heating: Central
Lot Size: 0.18 Acres
Roof Type: Shingle
Stories: 1.0
Taxes: $4,920
Year Built: 2018
Amenities
Ceiling Fans(s)
Other
Thermostat
Other
Sliding Doors
Feature Descriptions
Appliances: Dishwasher, Microwave, Range, Refrigerator
Association Amenities: Gated
Community Features: Gated Community - No Guard, Playground, Pool
Directions: From Publix: 1150 Malabar Rd SW #120, Palm Bay, FL 32907. Head West on Malabar Rd, 4.8 miles. Turn left onto Bending Branch Ln. Turn left onto Wishing Well Cir SW. Turn left onto Tadpole Dr SW. Turn right onto Moray Dr. Destination will be on your left.
Exterior: Concrete, Stucco
Flood Zone Code: X
Flooring: Laminate, Tile
Foundation: Slab
HOA Fee: 196/ Monthly
HOA Y/N: Yes
Home Warranty Y/N: No
Listing Terms: Cash, Conventional, FHA, VA Loan
Lot Dimensions: 0.18
Ownership: Fee Simple
Pets Allowed: Yes
Pets Restrictions: Please verify with HOA guideline for restrictions
Property Attached Y/N: No
Property Sub-Type: Single Family Residence
Sewer: Public Sewer
Showing Instructions: Gate Code Required, ShowingTime
Special Sale Provisions: None
Utilities: BB/HS Internet Available, Cable Connected
Water: Public
Water Access Y/N: No
Windows: Shutters
Zoning: X
Room Sizes
Primary Bedroom: 13x15
Living Room: 15x16
Bedroom 2: 10x11
Kitchen: 11x13
Listed By / Shown By
Listed By
Agency Name: PREFERRED REAL ESTATE BROKERS
Agency Contact: 407-440-4900
Shown By
Agency Title: RealtyMark
Agency Phone: 888-260-0400

Estimate Your Payment
Estimated Payment
$ 1,152.58 per month $656.54 Principal & Interest $410.00 Property Tax $86.04 Homeowner's InsuranceChange Payment Information




269 Moray Drive Sw | MLS# S5150655
This single family home located at 269 Moray Drive Sw, Palm Bay, FL 32908 is currently listed for sale with an asking price of $295,000. This property was built in 2018 and has 3 bedrooms and 2 full baths with 1676 sq. ft. Moray Drive Sw is located in the BRENTWOOD LAKES PUD subdivision. Search BRENTWOOD LAKES PUD real estate on www.realtymark.net today.