
BEDS2
BATHS2 full
SQUARE FEET895
MLS#B26022098
STATUSActive Under Contract
PROPERTY TYPEResidential - Townhouse
SUBDIVISIONCRESTHAVEN VILLAS 8 CONDO
Property Description
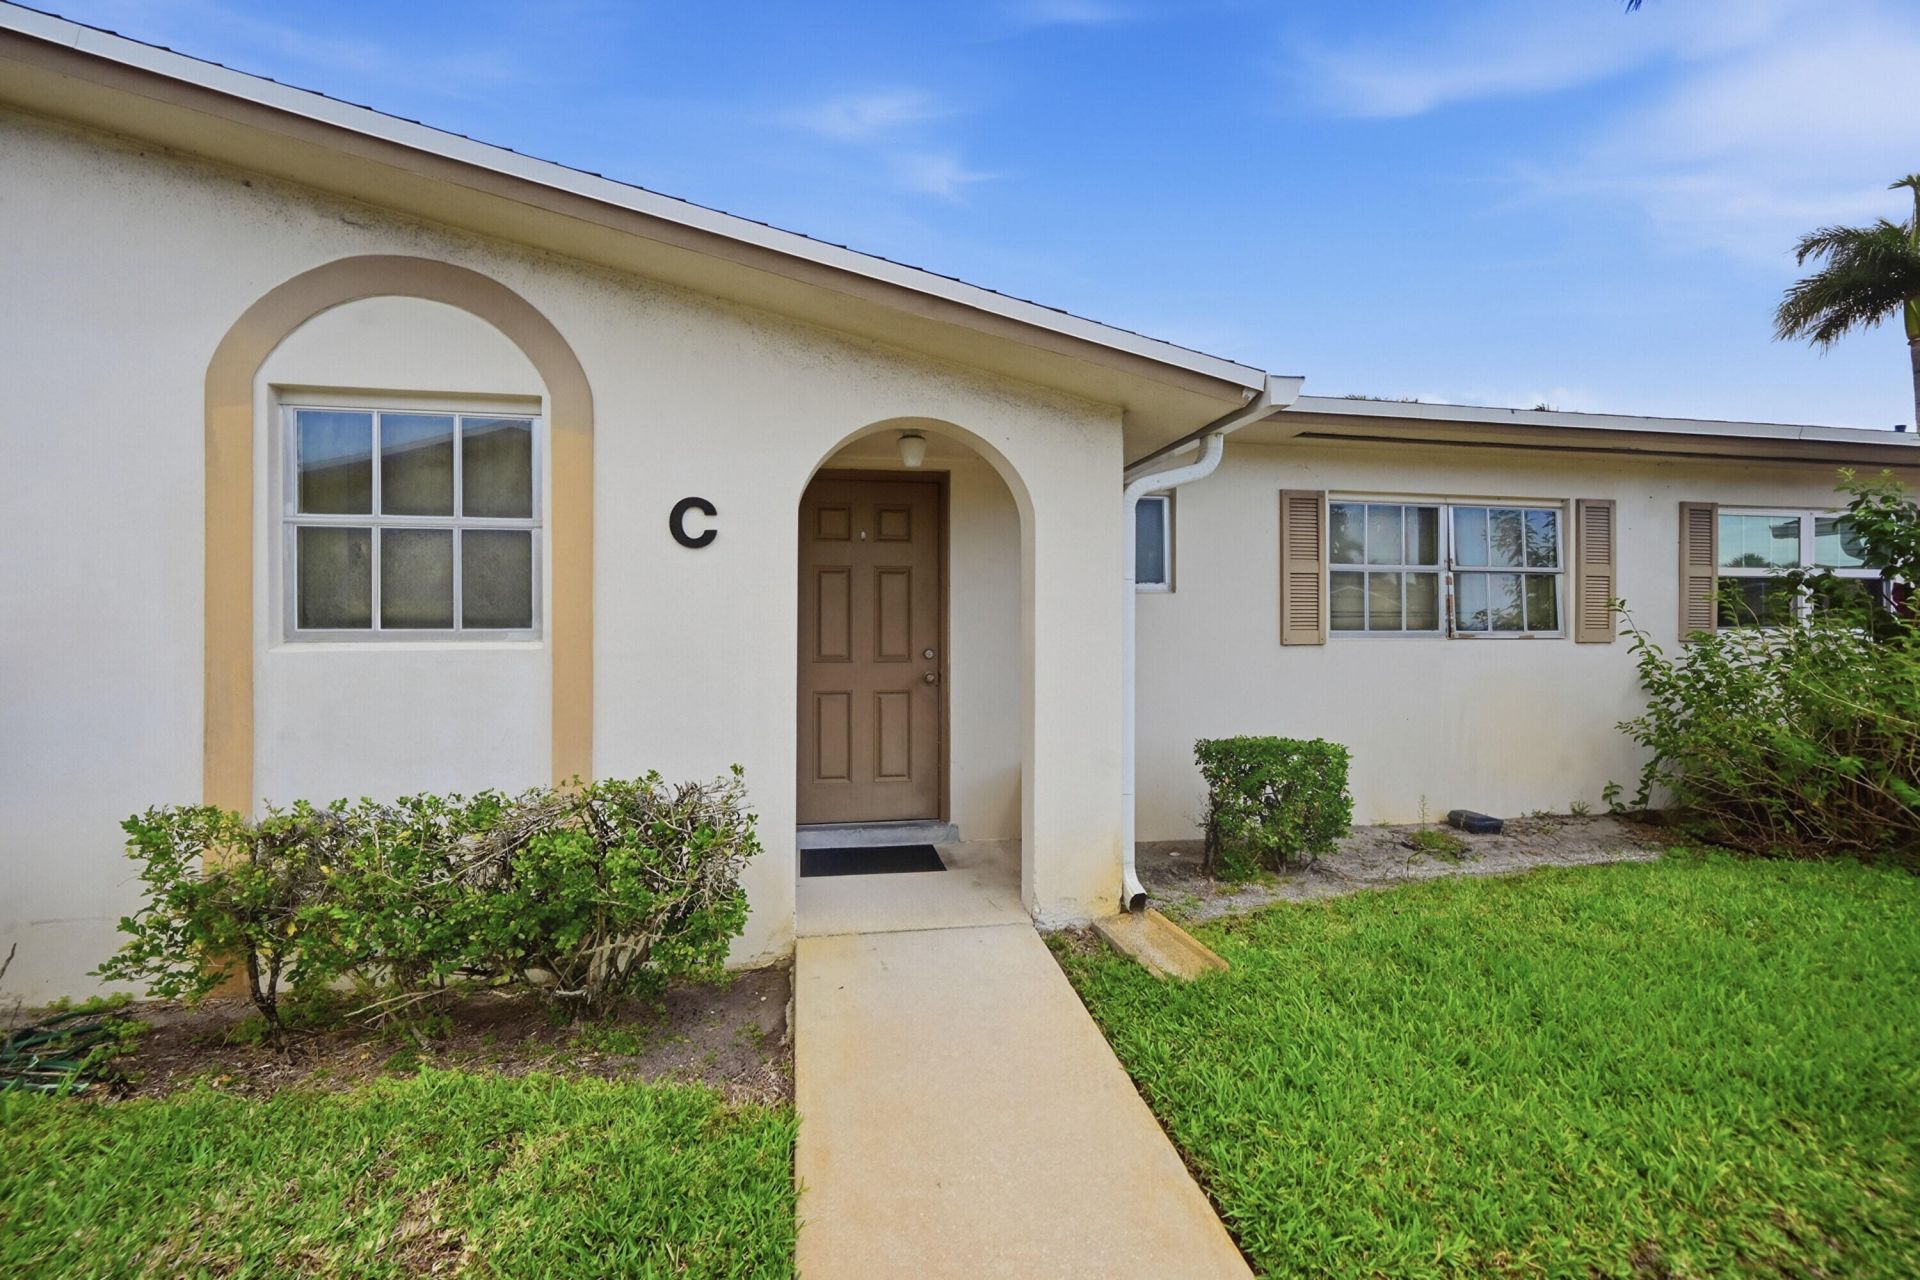
Welcome home to this beautifully updated 2-bedroom, 2-bathroom furnished villa located in a desirable 55+ community just minutes from Lake Worth Beach. This light and bright home offers a comfortable, open layout with a screened patio-perfect for enjoying the South Florida lifestyle. The upgraded kitchen is designed for both style and function, featuring modern cabinetry, quartz countertops, and a sleek tile backsplash. Throughout the home, you'll find durable laminate flooring (no carpet) and thoughtfully designed custom closets. Both the primary and guest bathrooms have been tastefully renovated with contemporary frameless glass showers. Convenience is key with community laundry just steps away, and you're only a short 3-minute walk to the clubhouse. Residents enjoy a wide range of amenities including a pool, fitness center, billiards room, card room, coffee lounge, library, shuffleboard, and bocce ball courts. Community requirements include at least one occupant age 55+, with the second occupant being 21+. A minimum credit score of 700 is required per the HOA & $35k in verifiable income. Pets permitted under 30lbs.
Property Features
Property Type: Residential - Townhouse
Cooling: Central Air, Ceiling Fan(s)
Heating: Central, Electric
Home Style: Traditional
Roof Type: Composition, Shingle
Stories: 1.0
Taxes: $1,277
Year Built: 1969
Amenities
Storage
None
Feature Descriptions
Appliances: Electric Water Heater, Disposal, Dishwasher, Electric Range, Ice Maker, Microwave, Refrigerator, Water Heater, Range
Association Amenities: Clubhouse, Fitness Center, Laundry, Management, Parking, Pool, Shuffleboard Court, Manager On Site, Community Room, Sidewalks, Street Lights, Maintenance, Recreation Facilities
Association Fee Includes: Cable TV, Insurance, Water, Common Areas, Recreation Facility
Days on Site: 169
Exterior: Stucco, CBS
Fencing: None
Flooring: Laminate, Tile, Wood
Furnished: Furnished
HOA Fee: $560/ Monthly
Laundry: Common Area
Lot: Sidewalks
Lot: Sidewalks
Other Equipment: None
Parcel#: 00424414120060030
Parking: Assigned, Guest
Parking Notes: Assigned, Guest
Patio/Porch: Patio - Covered, Patio - Screened, Patio, Porch
Pets Allowed: Yes, Cats OK, Size Limit
Restrictions: Limited # Vehicles, No Smoking, Parking - No Motorcycle
Security: Fire Alarm, Smoke Detector(s)
Sewer: Public Sewer
Special View Info: Garden, Other
Sprinkler: Auto Sprinkler
SQFT Living: 895
Structure Type: Villa
Total Rooms: 3
Utilities: Cable Available, Electricity Available, Sewer Available
Utilities: Cable Available, Electricity Available, Sewer Available
Water: Public
Waterfront Features: None
Windows: Blinds
Local Schools
High School: John I. Leonard
Middle School: L. C. Swain
Elementary School: Clifford O. Taylor / Kirklane
Listed By / Shown By
Listed By
Agency Name: Keller Williams Realty - Wellington
Agency Phone: 561-472-1236
Shown By
Agency Title: RealtyMark
Agency Phone: 888-260-0040

Estimate Your Payment
Estimated Payment
$ 446.24 per month $300.45 Principal & Interest $106.42 Property Tax $39.38 Homeowner's InsuranceChange Payment Information


2680 Barkley Drive E, Unit C | MLS# B26022098
This townhouse located at 2680 Barkley Drive E, Unit C, West Palm Beach, FL 33415 is currently listed for sale with an asking price of $135,000. This property was built in 1969 and has 2 bedrooms and 2 full baths with 895 sq. ft. Barkley Drive E, Unit C is located in the CRESTHAVEN VILLAS 8 CONDO subdivision. Search CRESTHAVEN VILLAS 8 CONDO real estate on www.realtymark.net today.