
BEDS4
BATHS2 full 1 partial
SQUARE FEET2,404
MLS#PABK2078716
STATUSACTIVE UNDER CONTRACT
PROPERTY TYPEResidential - Single Family
SUBDIVISIONONTELAUNEE HEIGHTS
SCHOOLFLEETWOOD AREA
Property Description
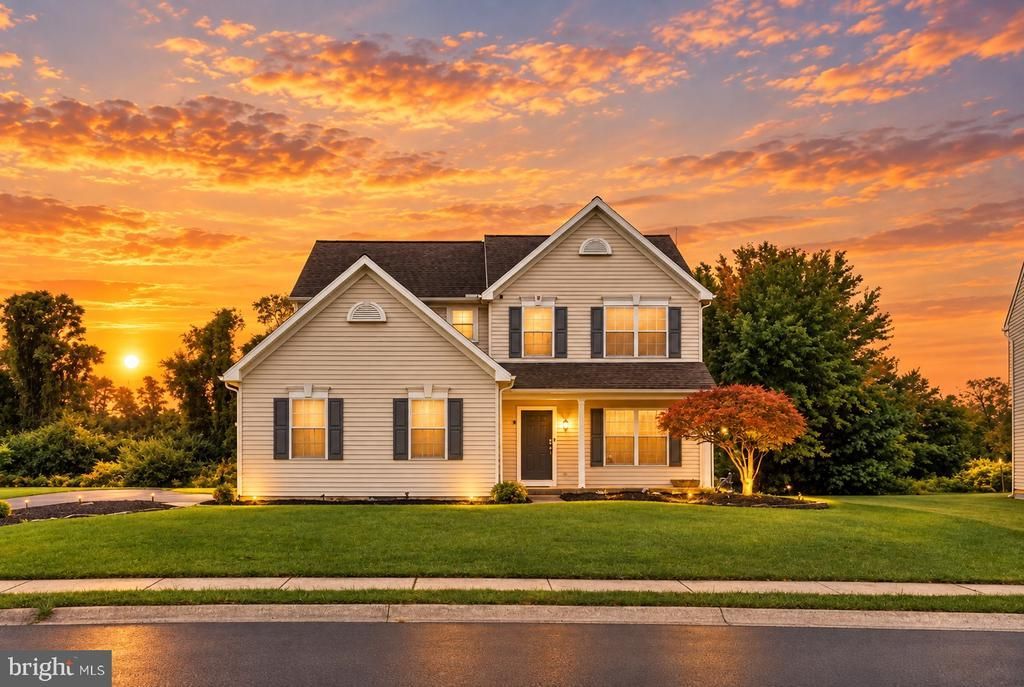
**OFFER DEADLINE: MON 10/5 BY 1PM**Welcome to 266 Longleaf Drive, a beautiful four-bedroom Colonial tucked into the established Ontelaunee Heights community in Maidencreek Township. Step inside onto hardwood floors, where a formal sitting room to the right flows naturally into the dining room, creating a welcoming space for gatherings and special occasions. To the left, you’ll find a convenient first-floor powder room and laundry area, cleverly concealed behind stylish shiplap double barn doors. At the heart of the home is the spacious, open kitchen featuring granite countertops, a double sink, abundant cabinetry and counter space, and a distinctive brick island with breakfast bar seating. A sliding glass door leads directly to the deck and flat backyard, which backs to a wooded area and provides a peaceful setting for relaxing, entertaining, or simply enjoying the outdoors. The adjoining family room flows seamlessly from the kitchen, offering plenty of space for movie nights, game days, and everyday living. Upstairs, the spacious primary suite features a vaulted ceiling, large walk-in closet, and private ensuite bath with double vanity, soaking tub, and separate shower. Three additional generously sized bedrooms and a full hall bath complete the second floor. The full, unfinished basement spans the footprint of the home, providing abundant storage today and plenty of possibilities for future finished living space. Whether you envision a recreation room, home gym, workshop, office, or a combination of uses, there is room to make it your own. Steel-beam construction is visible in the basement, and a radon mitigation system is already in place. Outside, enjoy a flat backyard with a wooded backdrop, all within an established neighborhood with NO HOA. Located in the Fleetwood Area School District, the home offers easy access to Routes 222 and 73 for travel throughout Berks County and beyond, while everyday shopping, dining, and services are just minutes away. Nearby Maidencreek Community Park offers walking trails, athletic fields, courts, playgrounds and more, while Lake Ontelaunee provides additional opportunities to enjoy the outdoors. With generous living space, a functional floor plan, a peaceful setting, and convenient access to the surrounding area, 266 Longleaf Drive is ready to welcome its next owner.
Property Features
Property Type: Residential - Single Family
Basement: Yes
Basement: Full
Cooling: Central A/C
Fuel Type: Natural Gas
Garage: 2
Heating: Forced Air
Home Style: Colonial
Lot Size: 0.28 Acres
Roof Type: Pitched, Shingle
Stories: 2.0
Taxes: $7,681
Year Built: 1997
Feature Descriptions
Additional Structures: Above Grade, Below Grade
Appliances: Built-In Range, Dishwasher
Days on Site: 20
Electric: 200+ Amp Service
Exterior: Vinyl Siding
Exterior: Street Lights
Interior: Breakfast Area, Kitchen - Island, Primary Bath(s)
Lot Dimensions: 0.28 Acre(S)
Municipality: MAIDENCREEK TWP
Parking Notes: 2 Total Parking Spaces
Sewer: Public Sewer
SQFT Above Finished: 2404
SQFT Total Finished: 2404
Structure Type: Detached
Total Garage/Parking Spaces: 2
Water: Public
Local Schools
School District: FLEETWOOD AREA
Listed By / Shown By
Listed By
Agency Name: Iron Valley Real Estate Exton
Agency Phone: 6105611111
Shown By
Agency Title: RealtyMark
Agency Phone: 888-260-0040

Estimate Your Payment
Estimated Payment
$ 1,584.05 per month $834.59 Principal & Interest $640.08 Property Tax $109.38 Homeowner's InsuranceChange Payment Information


266 Longleaf Drive | MLS# PABK2078716
This single family home located at 266 Longleaf Drive, Blandon, PA 19510 is currently listed for sale with an asking price of $375,000. This property was built in 1997 and has 4 bedrooms and 2 full and 1 partial baths with 2404 sq. ft. Longleaf Drive is located in the ONTELAUNEE HEIGHTS subdivision within the FLEETWOOD AREA school district. Search ONTELAUNEE HEIGHTS real estate on www.realtymark.net today.