
BEDS3
BATHS2 full 1 partial
SQUARE FEET1,360
MLS#NJCD2124356
STATUSPENDING
PROPERTY TYPEResidential - Townhouse
SUBDIVISIONTOMLINSON GREEN
SCHOOLVOORHEES TOWNSHIP BOARD OF EDUCATION
Property Description
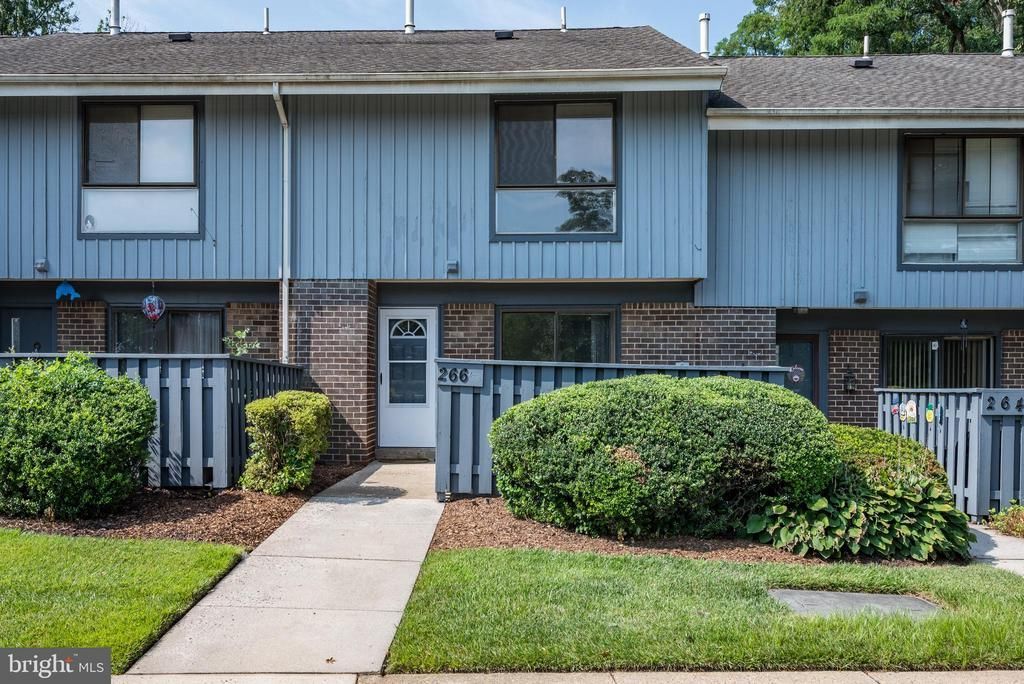
Welcome to 266 Echelon Road in Voorhees! This 3-bedroom, 2.5-bath interior-unit townhome offers a spacious and functional layout and has been freshly painted throughout. The main level features a kitchen with maple cabinetry, granite countertops, and a full appliance package including a refrigerator, gas range, dishwasher, and built-in microwave. A washer and dryer are also conveniently located on the main level. The large living area is highlighted by two sets of sliding glass doors that bring in plenty of natural light and overlook an open field. With no homes directly behind the property, the setting provides a welcome sense of privacy and open space. Upstairs, you’ll find 3 bedrooms and 2 full bathrooms. The primary bedroom features its own private bathroom along with an exceptionally large closet offering plenty of storage. The home presents well and offers a great opportunity for its next owner. Please note that the windows and sliding glass doors are being conveyed in their current as-is condition. As part of a homeowners association, the exterior of the property is maintained by the association, including the roof, helping to simplify exterior upkeep for the homeowner. Conveniently located in Voorhees with easy access to shopping, dining, major roadways, and everything the area has to offer, 266 Echelon Road is ready for its next owner.
Property Features
Property Type: Residential - Townhouse
Cooling: Central A/C
Fuel Type: Natural Gas
Heating: Central, Forced Air
Home Style: Colonial, Traditional
Roof Type: Architectural Shingle
Stories: 2.0
Taxes: $5,244
Year Built: 1974
Feature Descriptions
Additional Structures: Above Grade, Below Grade
Appliances: Refrigerator, Oven/Range - Gas, Dishwasher, Microwave, Washer, Dryer
Condo/Coop Fee: $376.00/Monthly
Days on Site: 22
Exterior: Frame
Flooring: Ceramic Tile, Carpet
Interior: Bathroom - Walk-In Shower, Carpet, Dining Area, Family Room Off Kitchen, Floor Plan - Traditional, Kitchen - Galley, Primary Bath(s), Upgraded Countertops
Municipality: VOORHEES TWP
Parking Features: Paved Driveway, Unassigned
Parking Notes: 2 Total Parking Spaces
Pet Restrictions: Cats OK, Dogs OK, Number Limit, Size/Weight Restriction
Rooms: Living Room, Dining Room, Primary Bedroom, Bedroom 2,Bedroom 3,Kitchen, Bathroom 2,Primary Bathroom
Sewer: Public Sewer
SQFT Above Finished: 1360
SQFT Total Finished: 1360
Structure Type: Interior Row/Townhouse
Total Garage/Parking Spaces: 2
Water: Public
Local Schools
School District: VOORHEES TOWNSHIP BOARD OF EDUCATION
Listed By / Shown By
Listed By
Agency Name: Weichert Realtors - Moorestown
Agency Phone: 8562351950
Shown By
Agency Title: RealtyMark
Agency Phone: 888-260-0040

Estimate Your Payment
Estimated Payment
$ 1,164.48 per month $643.19 Principal & Interest $437.00 Property Tax $84.29 Homeowner's InsuranceChange Payment Information


266 Echelon Road | MLS# NJCD2124356
This townhouse located at 266 Echelon Road, Voorhees, NJ 08043 is currently listed for sale with an asking price of $289,000. This property was built in 1974 and has 3 bedrooms and 2 full and 1 partial baths with 1360 sq. ft. Echelon Road is located in the TOMLINSON GREEN subdivision within the VOORHEES TOWNSHIP BOARD OF EDUCATION school district. Search TOMLINSON GREEN real estate on www.realtymark.net today.