
BEDS3
BATHS2 full 1 partial
SQUARE FEET2,160
MLS#PAYK2112324
STATUSPENDING
PROPERTY TYPEResidential - Single Family
SUBDIVISIONOUTDOOR COUNTRY CLUB
SCHOOLCENTRAL YORK
Property Description
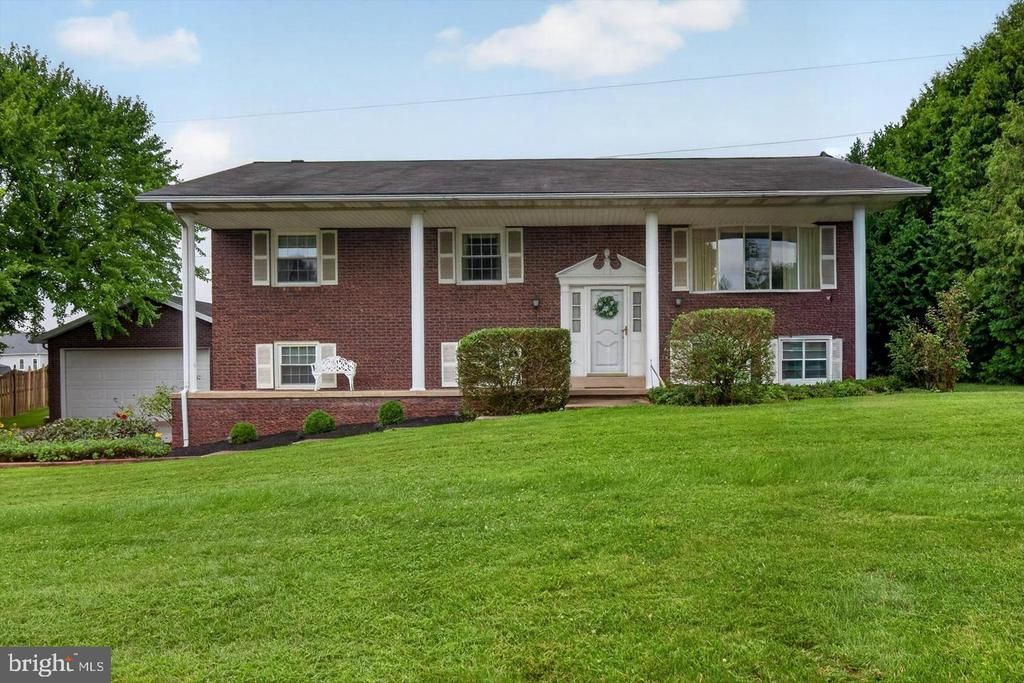
Welcome to 2650 Oberlin Drive, York, PA—located in the Outdoor County Club in Central Schools situated on an expansive .69 acre lot. This well maintained 3-bedroom, 2.5-bathroom home features a thoughtful layout with comfortable living spaces throughout. The main level welcomes you with a bright living room highlighted by a beautiful bay window, allowing natural light to fill the space. The living room flows into the dining room with access to the lovely covered back deck. The renovated kitchen is sure to impress with quartz countertops, tile flooring, a tile backsplash, updated appliances and pantry, creating a stylish and functional space for everyday meals and entertaining. The spacious primary suite features double closets and a private bath, while the additional bedrooms and hall bath offer flexibility for family, guests, and bonus hallway closets providing plenty of storage . The lower level features a comfortable family room with fireplace and a walk-out to a patio, providing additional living space and easy access to the outdoors. Step outside and enjoy the oversized yard or take advantage of the added storage and versatility of the 2 car attached and 2 car detached garages, with a long driveway for plenty of parking. Additional updates include modernized windows, hvac and water heater along with other improvements throughout the home, providing peace of mind and move-in-ready convenience. Located near shopping, dining, schools, parks, and major commuter routes, this home combines updated features with a desirable York location.
Property Features
Property Type: Residential - Single Family
Basement: Yes
Basement: Full
Cooling: Central A/C
Fireplaces: 1
Fuel Type: Natural Gas
Garage: 3
Heating: 90% Forced Air
Home Style: Split Level
Lot Size: 0.69 Acres
Stories: 1.0
Taxes: $6,092
Year Built: 1984
Feature Descriptions
Accessibility: Level Entry - Main
Additional Structures: Above Grade, Below Grade
Days on Site: 25
Exterior: Brick
Fireplace: Brick
Lot Dimensions: 0.69 Acre(S)
Municipality: MANCHESTER TWP
Parking Features: Asphalt Driveway
Parking Notes: 3 Total Parking Spaces
Rooms: Living Room, Dining Room, Kitchen, Family Room, Laundry
Sewer: Public Sewer
SQFT Above Finished: 1440
SQFT Below Finished: 720
SQFT Total Finished: 2160
Structure Type: Detached
Total Garage/Parking Spaces: 3
Water: Public
Windows: Replacement
Local Schools
School District: CENTRAL YORK
Listed By / Shown By
Listed By
Agency Name: Real of Pennsylvania
Agency Phone: 7173445577
Shown By
Agency Title: RealtyMark
Agency Phone: 888-260-0040

Estimate Your Payment
Estimated Payment
$ 1,388.45 per month $778.73 Principal & Interest $507.67 Property Tax $102.05 Homeowner's InsuranceChange Payment Information


2650 Oberlin Drive | MLS# PAYK2112324
This single family home located at 2650 Oberlin Drive, York, PA 17404 is currently listed for sale with an asking price of $349,900. This property was built in 1984 and has 3 bedrooms and 2 full and 1 partial baths with 2160 sq. ft. Oberlin Drive is located in the OUTDOOR COUNTRY CLUB subdivision within the CENTRAL YORK school district. Search OUTDOOR COUNTRY CLUB real estate on www.realtymark.net today.