
BEDS4
BATHS2 full 1 partial
SQUARE FEET2,100
MLS#DENC2113080
STATUSACTIVE
PROPERTY TYPEResidential - Single Family
SUBDIVISIONGRENDON FARMS
SCHOOLRED CLAY CONSOLIDATED
Property Description
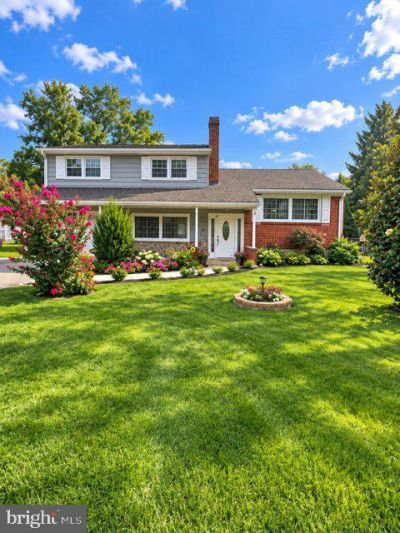
NEW PRICE. FRESH LOOK. COME TAKE ANOTHER LOOK! 📍 2650 Grinden Drive 💰 Now offered at $459,900 🛏 4 bedrooms | 🛁 2½ baths | Split-level home If you passed this one by because of the previous price, it’s time for another look! This home has been loved and well cared for, and there’s so much to appreciate: ✨ New granite countertops, all-new cabinetry, and appliances ✨ Recessed lighting and stylish light fixtures ✨ Brand-new front door ✨ New flooring complemented by gorgeous original hardwood floors ✨ Three separate entry and exit points: the front door, back door, and garage door And those hardwood floors? Some of the best-preserved original hardwoods I’ve seen, and I’ve seen a lot of houses! The finished basement gives you extra room to spread out, whether you need a recreation area, hobby space, or another comfortable place to relax. Outside, enjoy a new front walkway, a new rear patio, and a semi-private backyard ready for cookouts, barbecues, and time with your favorite people. All in a great location! To help you picture the possibilities, I’ve included virtually staged photos with furniture and decorating ideas, alongside original photos without furniture so you can see the rooms as they are. 🍂 RELAUNCH OPEN HOUSE Sunday, October 18 | 2–4 p.m. Come check us out, fall in love, and make an offer!
Property Features
Property Type: Residential - Single Family
Basement: Yes
Basement: Full
Cooling: None
Fireplaces: 1
Fuel Type: Natural Gas
Garage: 1
Heating: Hot Water & Baseboard - Electric
Home Style: Split Level
Lot Size: 0.25 Acres
Roof Type: Architectural Shingle
Stories: 2.5
Taxes: $3,448
Year Built: 1961
Feature Descriptions
Accessibility: 2+ Access Exits
Additional Structures: Above Grade, Below Grade
Appliances: Built-In Microwave, Built-In Range, Cooktop, Dishwasher, Disposal, Dryer, Dryer - Gas, Icemaker, Extra Refrigerator/Freezer, Microwave, Refrigerator, Washer, Water Heater
Days on Site: 5
Electric: 150 Amps
Exterior: Brick Front
Exterior: Exterior Lighting, Sidewalks
Fireplace: Brick, Wood
Flooring: Hardwood, Laminated
HOA Fee: $25.00/Annually
Interior: Bathroom - Stall Shower, Bathroom - Tub Shower, Breakfast Area, Ceiling Fan(s), Combination Dining/Living, Combination Kitchen/Living, Crown Moldings, Entry Level Bedroom, Floor Plan - Open, Recessed Lighting, Stove - Wood, Upgraded Countertops, Wood Floors
Lot: Backs to Trees, Cleared, Front Yard, Landscaping, Level, Rear Yard
Lot Dimensions: 0.25 Acre(S)
Parking Features: Private, Public, Asphalt Driveway
Parking Notes: 1 Total Parking Spaces
Pet Restrictions: No Pet Restrictions
Sewer: No Septic System
Special View Info: Street, Trees/Woods
SQFT Above Finished: 1396
SQFT Below Finished: 704
SQFT Total Finished: 2100
Structure Type: Detached
Total Garage/Parking Spaces: 1
Utilities: Phone Available, Natural Gas Available, Cable TV, Water Available
Water: Public
Windows: Screens
Local Schools
School District: RED CLAY CONSOLIDATED
Listed By / Shown By
Listed By
Agency Name: Tesla Realty Group, LLC
Agency Phone: 8448375274
Shown By
Agency Title: RealtyMark
Agency Phone: 888-260-0040

Estimate Your Payment
Estimated Payment
$ 1,445.01 per month $1,023.54 Principal & Interest $287.33 Property Tax $134.14 Homeowner's InsuranceChange Payment Information


2650 Grendon Drive | MLS# DENC2113080
This single family home located at 2650 Grendon Drive, Wilmington, DE 19808 is currently listed for sale with an asking price of $459,900. This property was built in 1961 and has 4 bedrooms and 2 full and 1 partial baths with 2100 sq. ft. Grendon Drive is located in the GRENDON FARMS subdivision within the RED CLAY CONSOLIDATED school district. Search GRENDON FARMS real estate on www.realtymark.net today.