
BEDS2
BATHS2 full
SQUARE FEET895
MLS#B26075877
STATUSActive
PROPERTY TYPERental - Townhouse
SUBDIVISIONCRESTHAVEN VILLAS 8 CONDO
Property Description
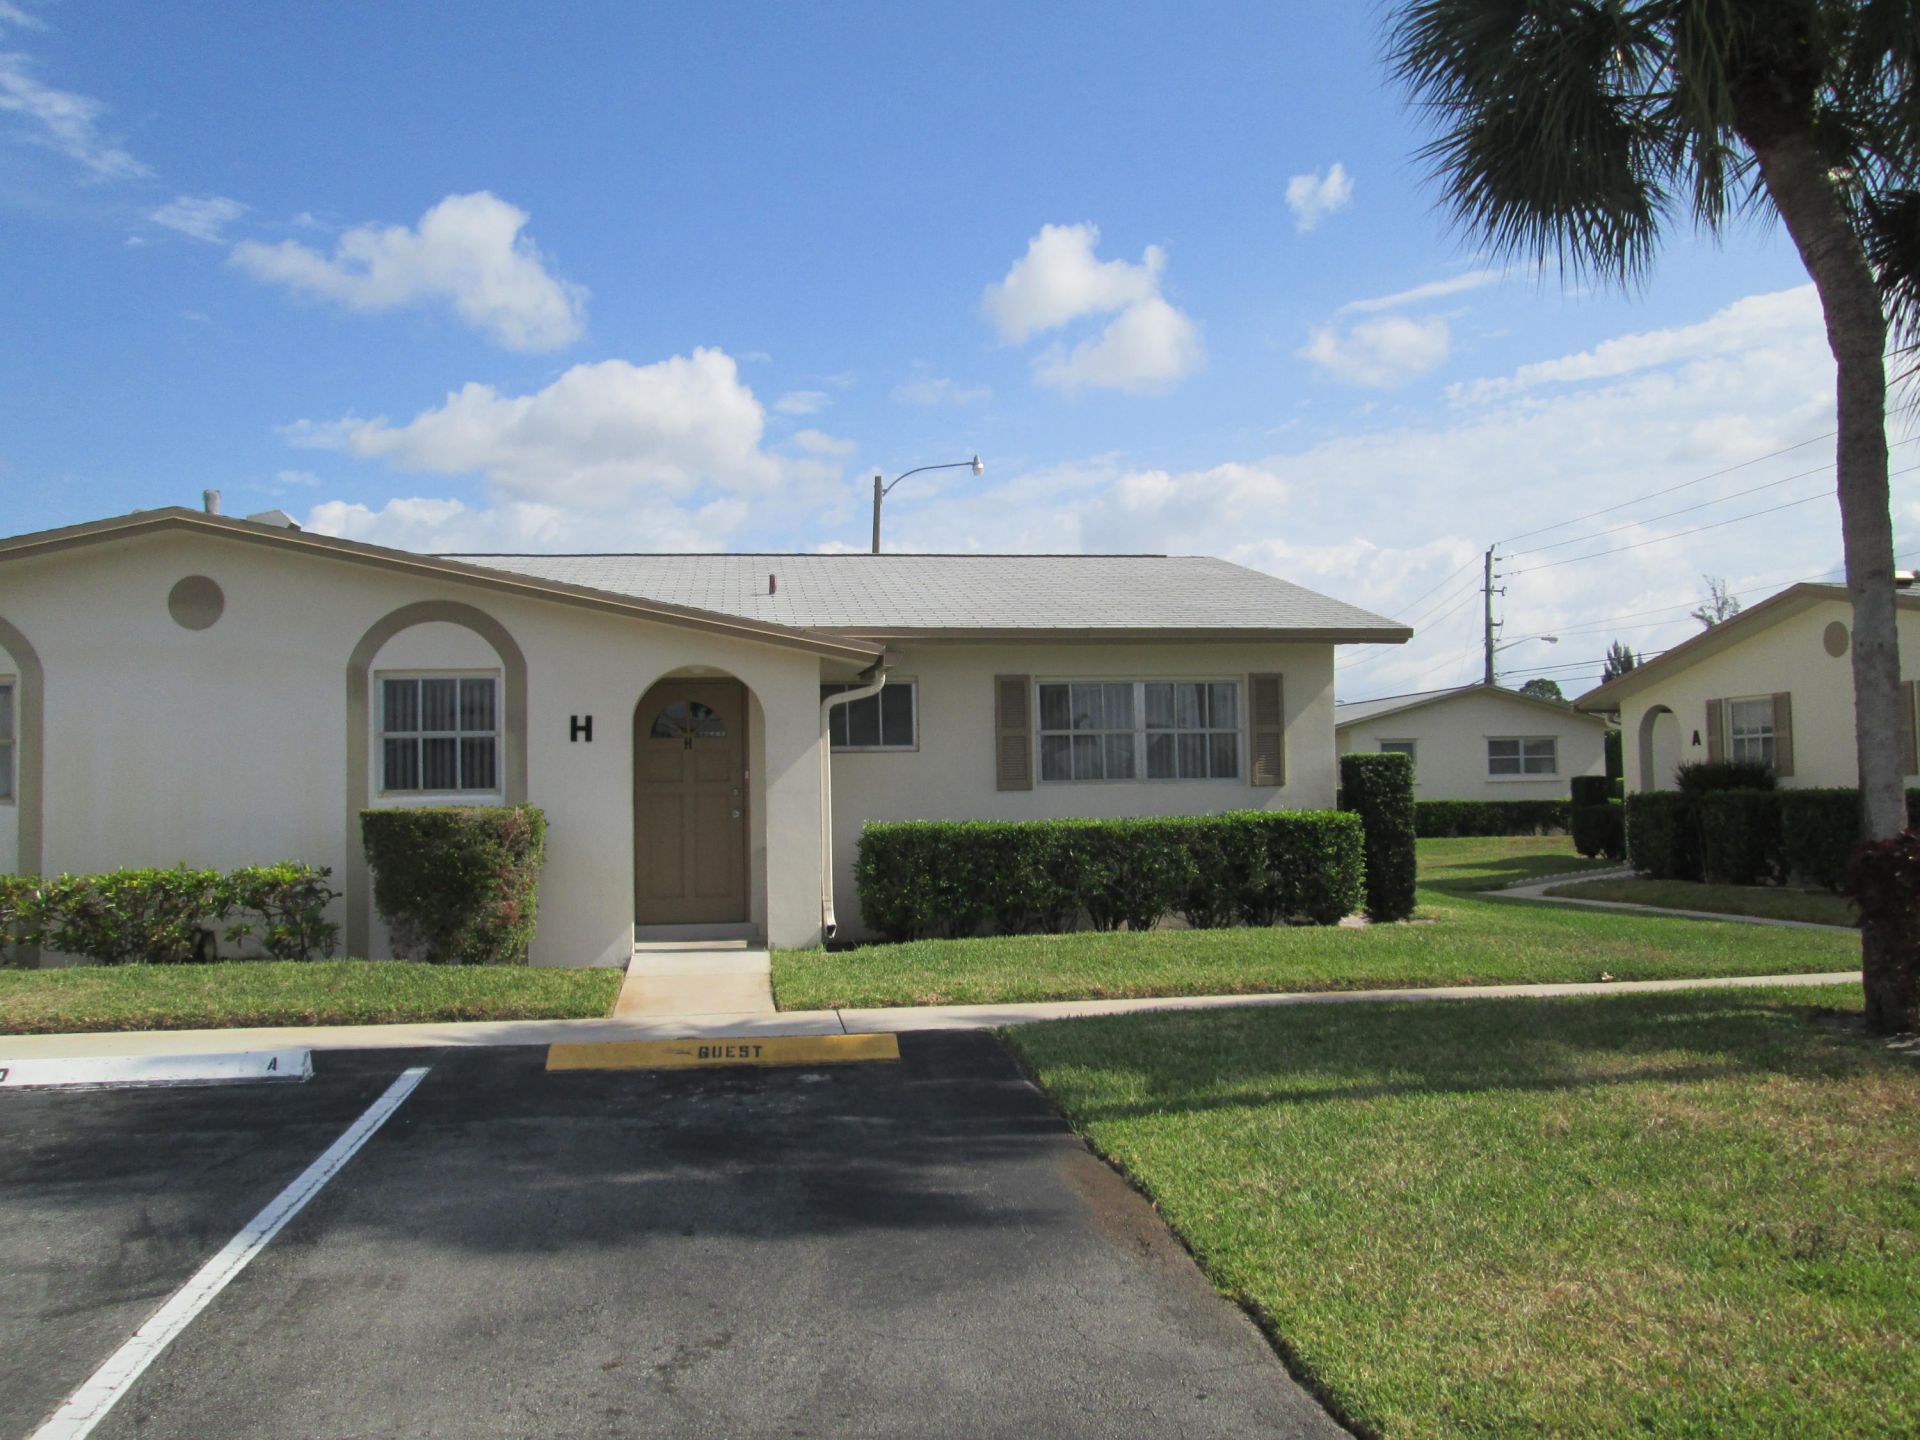
Enjoy comfortable South Florida living in this well-maintained 55+ community. This inviting 2-bedroom, 2-bathroom residence offers a functional layout, spacious living areas, and a relaxing atmosphere. Conveniently located near shopping, dining, entertainment, and everyday essentials. Schedule your showing today!
Property Features
Property Type: Rental - Townhouse
Cooling: Central Air, Ceiling Fan(s), Electric
Heating: Central, Electric, Heat Strip
Roof Type: Shingle
Stories: 1.0
Year Built: 1969
Amenities
Bedroom Layout - Stacked
Storage
Other
Feature Descriptions
Accessibility: Accessible Bedroom, Accessible Central Living Area
Appliances: Electric Water Heater, Water Heater Owned, Dishwasher, Electric Range, Refrigerator, Water Heater
Association Amenities: Other
Days on Site: 32
Deposit Information: HOA APPROVED
Exterior: CBS
Flooring: Ceramic Tile
Furnished: Unfurnished
Laundry: Other
Parcel#: 00424414120070080
Pets Allowed: No
Rental Term: Annual (1 Year or More)
Restrictions: Parking - No Commercial Vehicles
Security: Other
Sewer: Public Sewer
Sprinkler: Auto Sprinkler
SQFT Living: 895
Tenant Pays: Electricity
Total Rooms: 4
Utilities: Cable Available, Electricity Available, Sewer Available, Water Available
Utilities: Cable Available, Electricity Available, Sewer Available, Water Available
Waterfront Features: None
Room Sizes
Living Room: 13 X 21 Level First
Kitchen: 8 X 9 Level First
Primary Bedroom: 11 X 14 Level First
Bedroom 2: 10 X 12 Level First
Local Schools
High School: John I. Leonard
Middle School: L. C. Swain
Elementary School: Clifford O. Taylor / Kirklane
Listed By / Shown By
Listed By
Agency Name: Keller Williams Realty of PSL
Agency Phone: 772-236-5700
Shown By
Agency Title: RealtyMark
Agency Phone: 888-260-0040



2650 Barkley Drive E, Unit H | MLS# B26075877
This property located at 2650 Barkley Drive E, Unit H, West Palm Beach, FL 33415 is currently listed for rent with an asking price of $1,750 / Annual (1 Year or More). Search West Palm Beach real estate on www.realtymark.net today.