
BEDS3
BATHS1 full
SQUARE FEET1,026
MLS#PACT2126410
STATUSACTIVE
PROPERTY TYPEResidential - Single Family
SCHOOLCOATESVILLE AREA
Property Description
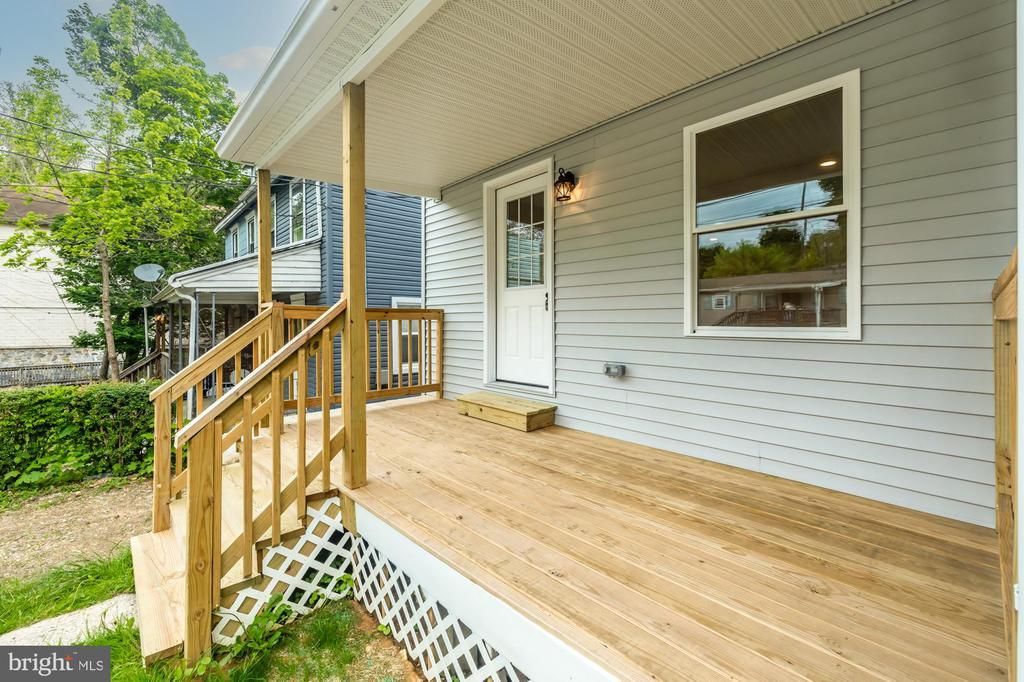
Gorgeous home just underwent a total home makeover. Beautiful Brazilian engineered hardwoods for a spacious open living/dining room, new zoned hvac for comfortable living and recessed lighting with smart switches throughout. An upgraded kitchen features quartz countertops, brand new SS appliances including Kitchen Aid and custom all wood kitchen cabinets. The newly designed bathroom features a custom wood double vanity with quartz top, an installed clear glass shower door for the new tub/shower and new brushed nickel fixtures. Home provides two nicely sized bedrooms and a third smaller bedroom which could also be a nice office space. The electrical was upgraded to a brand new 200 amp panel and all new wiring throughout the house. New drywall, paint, rough in plumbing and insulation throughout are among the many upgrades performed on this home. The basement has a clean fully concrete floor, a brand new tankless water heater and a new sump pump/pit to prevent excess water intrusion. The exterior is all new including the siding, architectural shingled roof, exterior doors, a front and rear deck and gutters. The house next door is expected to go through a similar remodel in the near future.
Property Features
Property Type: Residential - Single Family
Basement: Daylight, Partial, Outside Entrance, Poured Concrete, Sump Pump
Basement: Yes
Cooling: Ductless/Mini-Split, Heat Pump(s), Zoned
Fuel Type: Electric
Heating: Forced Air, Heat Pump(s)
Home Style: A-Frame
Lot Size: 0.10 Acres
Roof Type: Architectural Shingle
Stories: 2.5
Taxes: $1,718
Year Built: 1910
Feature Descriptions
Additional Structures: Above Grade, Below Grade
Appliances: Built-In Microwave, Dishwasher, Oven - Self Cleaning, Oven - Single, Oven/Range - Electric, Water Heater - Tankless
Days on Site: 2
Electric: 200+ Amp Service
Exterior: Exterior Lighting, Gutter System, Sidewalks
Exterior: Vinyl Siding
Flooring: Carpet, Hardwood, Luxury Vinyl Plank
Interior: Attic, Built-Ins, Carpet, Combination Dining/Living, Dining Area, Recessed Lighting, Walk-in Closet(s)
Lot: Flood Plain
Lot Dimensions: 0.10 Acre(S)
Municipality: VALLEY TWP
Number of Rooms: 5
Pet Restrictions: No Pet Restrictions
Rooms: Living Room, Bedroom 2,Bedroom 3,Kitchen, Bedroom 1,Bathroom 1
Sewer: Public Sewer
SQFT Above Finished: 1026
SQFT Total Finished: 1026
Structure Type: Twin/Semi-Detached
Utilities: Electric Available, Sewer Available
Water: Public
Windows: Double Hung, Energy Efficient, Low-E
Room Sizes
Living Room: 22 x 18 Level - Main
Kitchen: 18 x 10 Level - Main
Bedroom 1: 12 x 11 Level - Upper 1
Bedroom 2: 19 x 16 Level - Upper 1
Bedroom 3: 9 x 11 Level - Upper 1
Bathroom 1: 10 x 6 Level - Upper 1
Local Schools
School District: COATESVILLE AREA
Listed By / Shown By
Listed By
Agency Name: The Greene Realty Group
Agency Phone: 8605601006
Shown By
Agency Title: RealtyMark
Agency Phone: 888-260-0400

Estimate Your Payment
Estimated Payment
$ 696.96 per month $489.62 Principal & Interest $143.17 Property Tax $64.17 Homeowner's InsuranceChange Payment Information


265 S Mount Airy Road | MLS# PACT2126410
This single family home located at 265 S Mount Airy Road, Coatesville, PA 19320 is currently listed for sale with an asking price of $220,000. This property was built in 1910 and has 3 bedrooms and 1 full baths with 1026 sq. ft. S Mount Airy Road is located within the COATESVILLE AREA school district. Search Coatesville real estate on www.realtymark.net today.