
BEDS4
BATHS2 full
SQUARE FEET1,902
MLS#PAAD2024910
STATUSPENDING
PROPERTY TYPEResidential - Single Family
SCHOOLUPPER ADAMS
Property Description
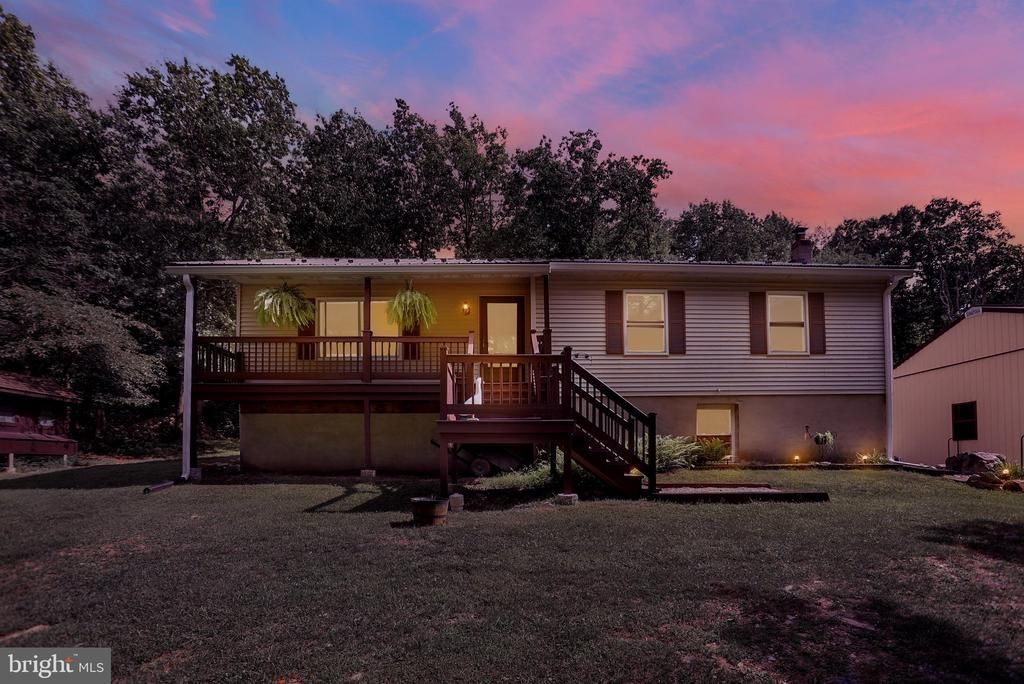
Check out this wooded private retreat on over 2 acres! Ranch style home with 4 bedrooms and 2 full baths. Bright living room, eat-in kitchen with island and appliance package. First floor living with 3 bedrooms and 2 full baths. Lower level with an additional bedroom, spacious laundry room, work-out room, storage, plus a family room with wood stove. Back deck for relaxing and entertainment while enjoying the gorgeous views! Wait until you see the oversized 3 bay garage! You won't want to miss the opportunity to own this amazing homestead!
Property Features
Property Type: Residential - Single Family
Basement: Yes
Basement: Full, Fully Finished
Cooling: Ductless/Mini-Split
Fuel Type: Electric, Wood
Garage: 3
Heating: Wood Burn Stove, Other
Home Style: Ranch/Rambler, Raised Ranch/Rambler
Lot Size: 2.32 Acres
Stories: 1.0
Taxes: $4,940
Year Built: 1985
Feature Descriptions
Additional Structures: Above Grade, Below Grade
Days on Site: 33
Electric: 200+ Amp Service
Exterior: Vinyl Siding
Lot Dimensions: 2.32 Acre(S)
Municipality: MENALLEN TWP
Parking Notes: 6 Total Parking Spaces
Sewer: On Site Septic
SQFT Above Finished: 1302
SQFT Below Finished: 600
SQFT Total Finished: 1902
Structure Type: Detached
Total Garage/Parking Spaces: 6
Water: Well
Local Schools
School District: UPPER ADAMS
Listed By / Shown By
Listed By
Agency Name: Chris Timmons Group LLC
Agency Phone: 7174001111
Shown By
Agency Title: RealtyMark
Agency Phone: 888-260-0040

Estimate Your Payment
Estimated Payment
$ 1,393.39 per month $867.97 Principal & Interest $411.67 Property Tax $113.75 Homeowner's InsuranceChange Payment Information


265 Hirschmann Road | MLS# PAAD2024910
This single family home located at 265 Hirschmann Road, Biglerville, PA 17307 is currently listed for sale with an asking price of $390,000. This property was built in 1985 and has 4 bedrooms and 2 full baths with 1902 sq. ft. Hirschmann Road is located within the UPPER ADAMS school district. Search Biglerville real estate on www.realtymark.net today.