
BEDS4
BATHS3 full
SQUARE FEET2,214
MLS#1010351
STATUSActive
PROPERTY TYPEResidential - Single Family
SUBDIVISIONWATERSOUND ORIGINS
Property Description
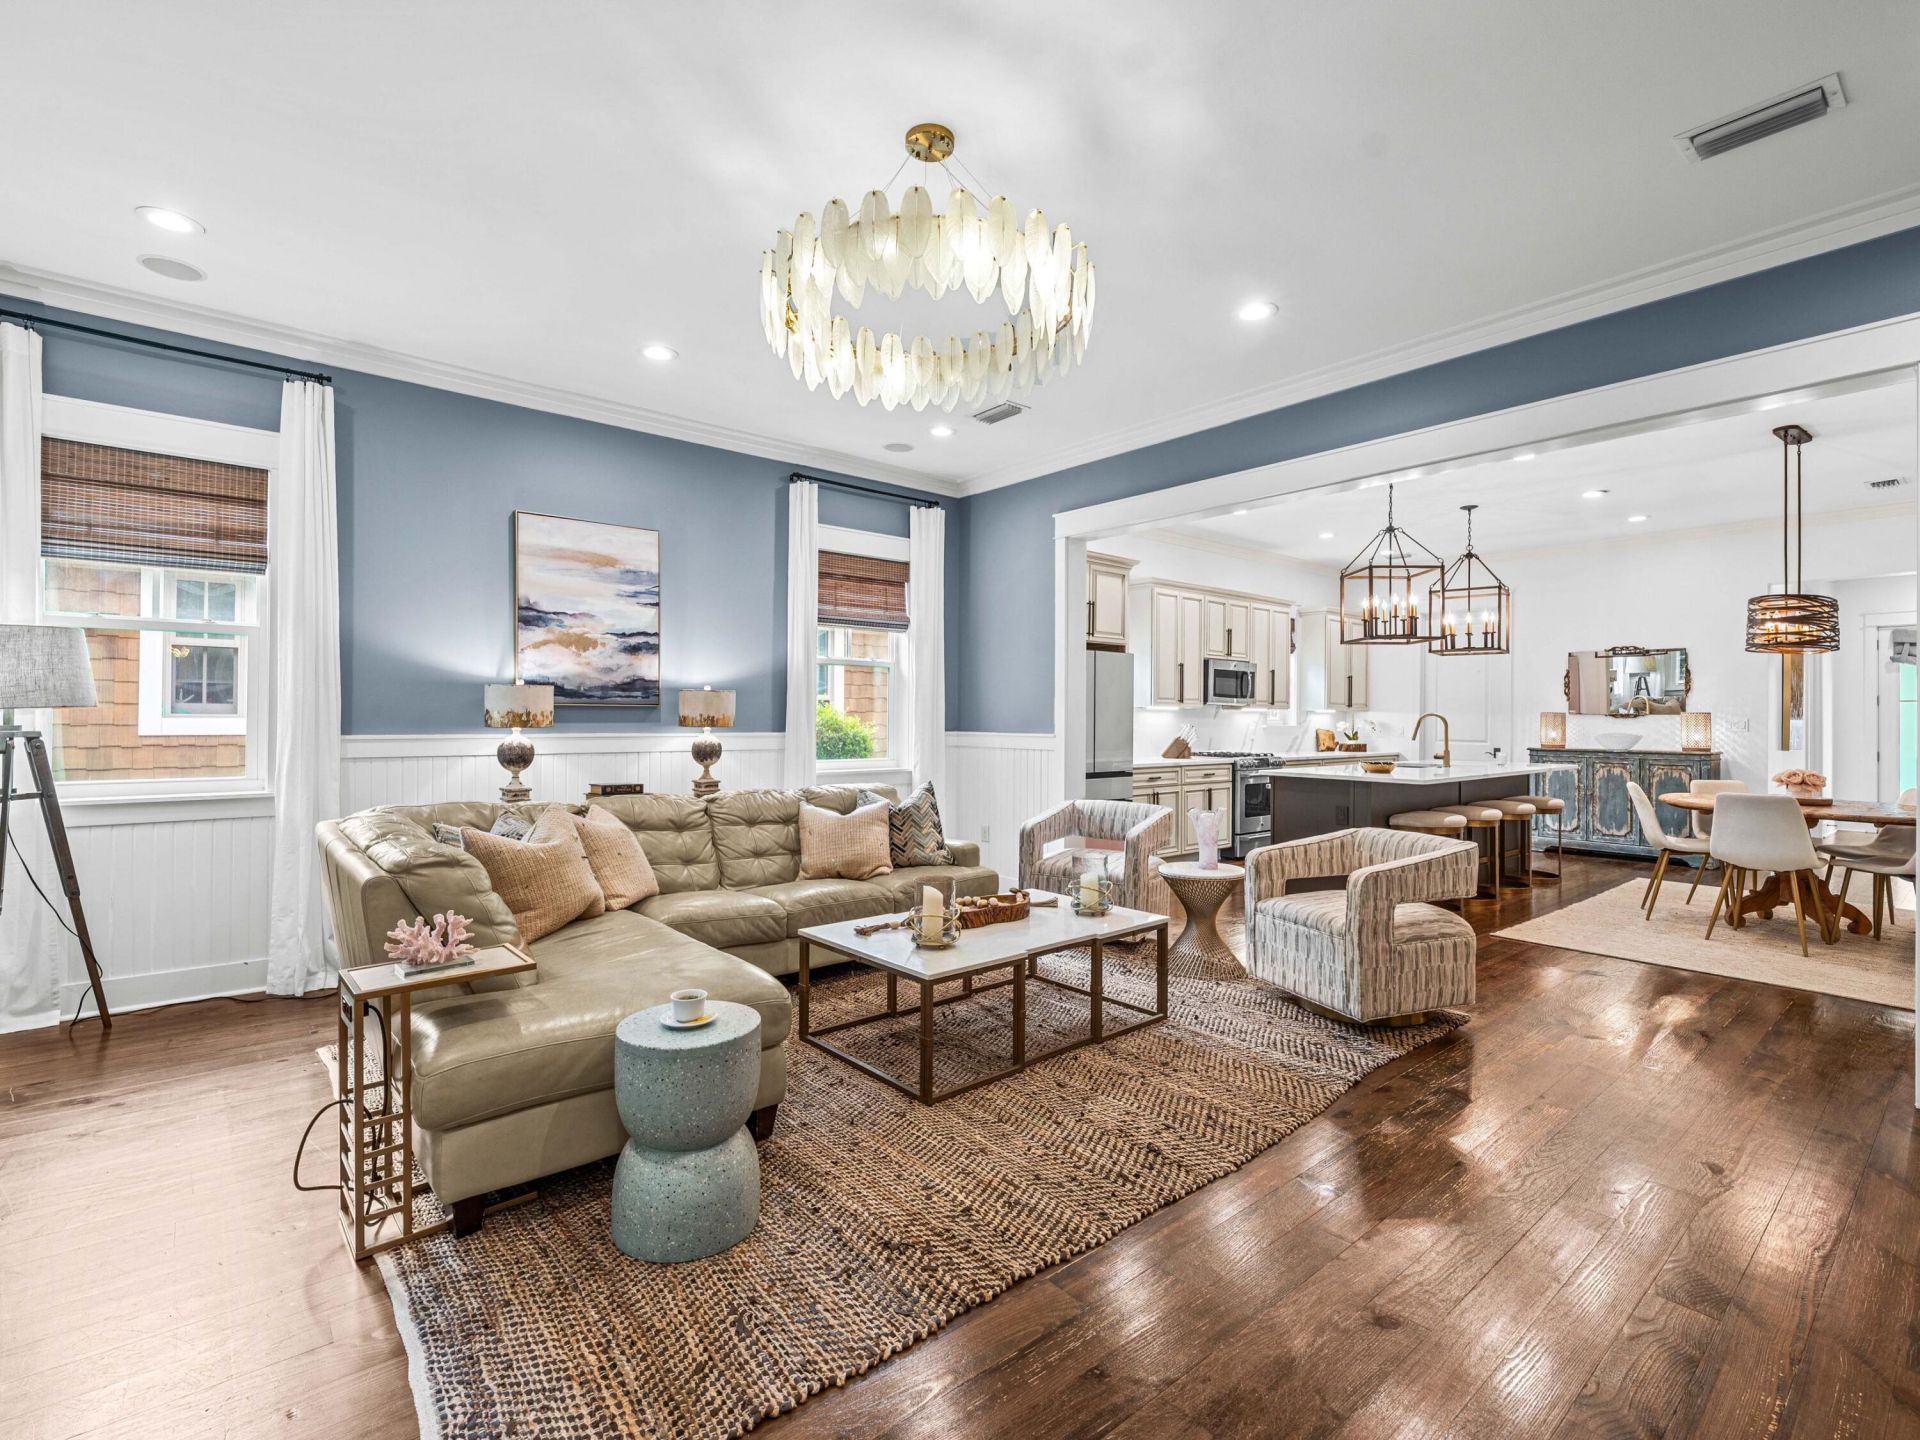
Exceptional opportunity to own an UPDATED home positioned within the mature landscaping of Watersound Origins. This meticulously renovated four-bedroom, three-bathroom residence spans 2,214 square feet and exudes a sense of spaciousness that belies its footprint. A tranquil green space situated behind the home offers a rare level of privacy, particularly in this price range.The interior has undergone a comprehensive transformation, featuring updated hardwood flooring, shiplap accent walls in all bedrooms, window treatments, and decorative lighting. The expansive living area boasts wood paneled walls and an open floor plan that seamlessly transitions into the renovated kitchen. The kitchen is equipped with quartz countertops and backsplash, custom cream raised-panel cabinetry, an undermount sink with brass plumbing, and new refrigerator and stove. A spacious island provides seating for four and houses a dedicated icemaker.A renovated wet bar, complete with custom cabinetry featuring glass fronts, open shelving, backsplash, and built-in wine and beverage refrigerators, facilitates effortless entertaining.The laundry area has been updated with new cabinetry, a herringbone backsplash, quartz countertops with under-cabinet lighting, and a new coffee station, ideal for starting the day. The pantry has been enhanced with designer wallpaper and tile flooring. The primary suite, located at the rear of the home, is strategically positioned to fully enjoy the green space, featuring a shiplap accent wall, direct access to a well-appointed walk-in closet, and an updated bathroom with new dual vanities adorned with gold fixtures, mirrors, tile, designer wallpaper, and a glass-enclosed tile shower. An additional guest bedroom includes its own ensuite bathroom with a new vanity, tile and mirror. Another guest bedroom shares an updated full bathroom with the fourth bedroom, which is currently serving as an office.The screened porch provides a functional outdoor space for year-round living. A new paver patio with ample seating on the front of the home is an ideal spot for relaxation and enhanced landscaping features boxwood hedges. The two-car garage includes attic storage above, and a private outdoor shower provides an easy rinse after a day at the beach.Watersound Origins offers residents the perfect combination of natural beauty and modern amenities. Surrounded by towering pines and Lake Powell, the community is only two miles from the vibrant beaches of Scenic Highway 30A. The Village Commons serves as the neighborhood hub, featuring a resort-style pool, fitness center, playground, pickleball and tennis courts, and an event lawn. Residents enjoy access to the highly rated Origins Golf Course, scenic walking and biking trails, Lake Powell access, and the upcoming Art Park. Additionally, the Watersound Town Center at the entrance to the community offers dining, shopping, a Publix grocery store, medical facilities, and more.
Property Features
Property Type: Residential - Single Family
Cooling: Ceiling Fans, Central Air
Fenced: Yes
Garage: 2 car attached
Heating: Central
Home Style: Florida Cottage
Lot Size: 0.13 Acres
Stories: 1.0
Taxes: $7,342
Year Built: 2010
Feature Descriptions
Appliances: Auto Garage Door Opn, Dishwasher, Disposal, Freezer, Ice Machine, Microwave, Refrigerator, Refrigerator W/IceMk, Smoke Detector, Stove/Oven Gas, Wine Refrigerator, Water Heater - Tnkls
Association Fee Includes: Management, Recreational Faclty, Trash
Community Features: Short Term Rental - Not Allowed, Pickle Ball, Dock, Exercise Room, Fishing, Golf, Pets Allowed, Picnic Area, Playground, Pool, Tennis
Days on Site: 12
Exterior: Shower
Exterior: Frame, Siding CmntFbrHrdBrd
Fencing: Fenced Lot-Part
Financing Terms: Conventional
Flooring: Floor Hardwood, Floor Tile
Foundation: Slab
HOA: Yes
Interior: Breakfast Bar, Kitchen Island, Lighting Recessed, Pantry, Wallpaper, Walls Paneled, Washer/Dryer Hookup, Wet Bar
Lot: Covenants, Restrictions, Wooded
Lot Dimensions: 50 x 114
Parcel Number: 25-3S-18-16200-000-0630
Parking: Garage
Patio/Porch: Deck Covered, Patio Covered, Porch, Porch Screened
Pool Features: Pool Type
Property Condition: Construction Complete
Road Surface: Paved
Rooms Total: 7
Sewer: Public Sewer
Sub Type: Detached Single Family
Utilities: Electric, Gas - Natural, Public Water
Window: Window Treatment All
Wooded: Yes
Local Schools
High School: South Walton
Middle School: Emerald Coast
Elementary School: Dune Lakes
Listed By / Shown By
Listed By
Agency Name: Scenic Sotheby's International Realty
Shown By
Agency Title: RealtyMark
Agency Phone: 888-260-0040

Estimate Your Payment
Estimated Payment
$ 3,254.93 per month $2,336.84 Principal & Interest $611.83 Property Tax $306.25 Homeowner's InsuranceChange Payment Information


265 Artesian Way | MLS# 1010351
This single family home located at 265 Artesian Way, Watersound, FL 32461 is currently listed for sale with an asking price of $1,050,000. This property was built in 2010 and has 4 bedrooms and 3 full baths with 2214 sq. ft. Artesian Way is located in the WATERSOUND ORIGINS subdivision. Search WATERSOUND ORIGINS real estate on www.realtymark.net today.