
BEDS3
BATHS2 full
SQUARE FEET2,238
MLS#B26030169
STATUSActive Under Contract
PROPERTY TYPEResidential - Single Family
SUBDIVISIONBAYWINDS RPD 4
Property Description
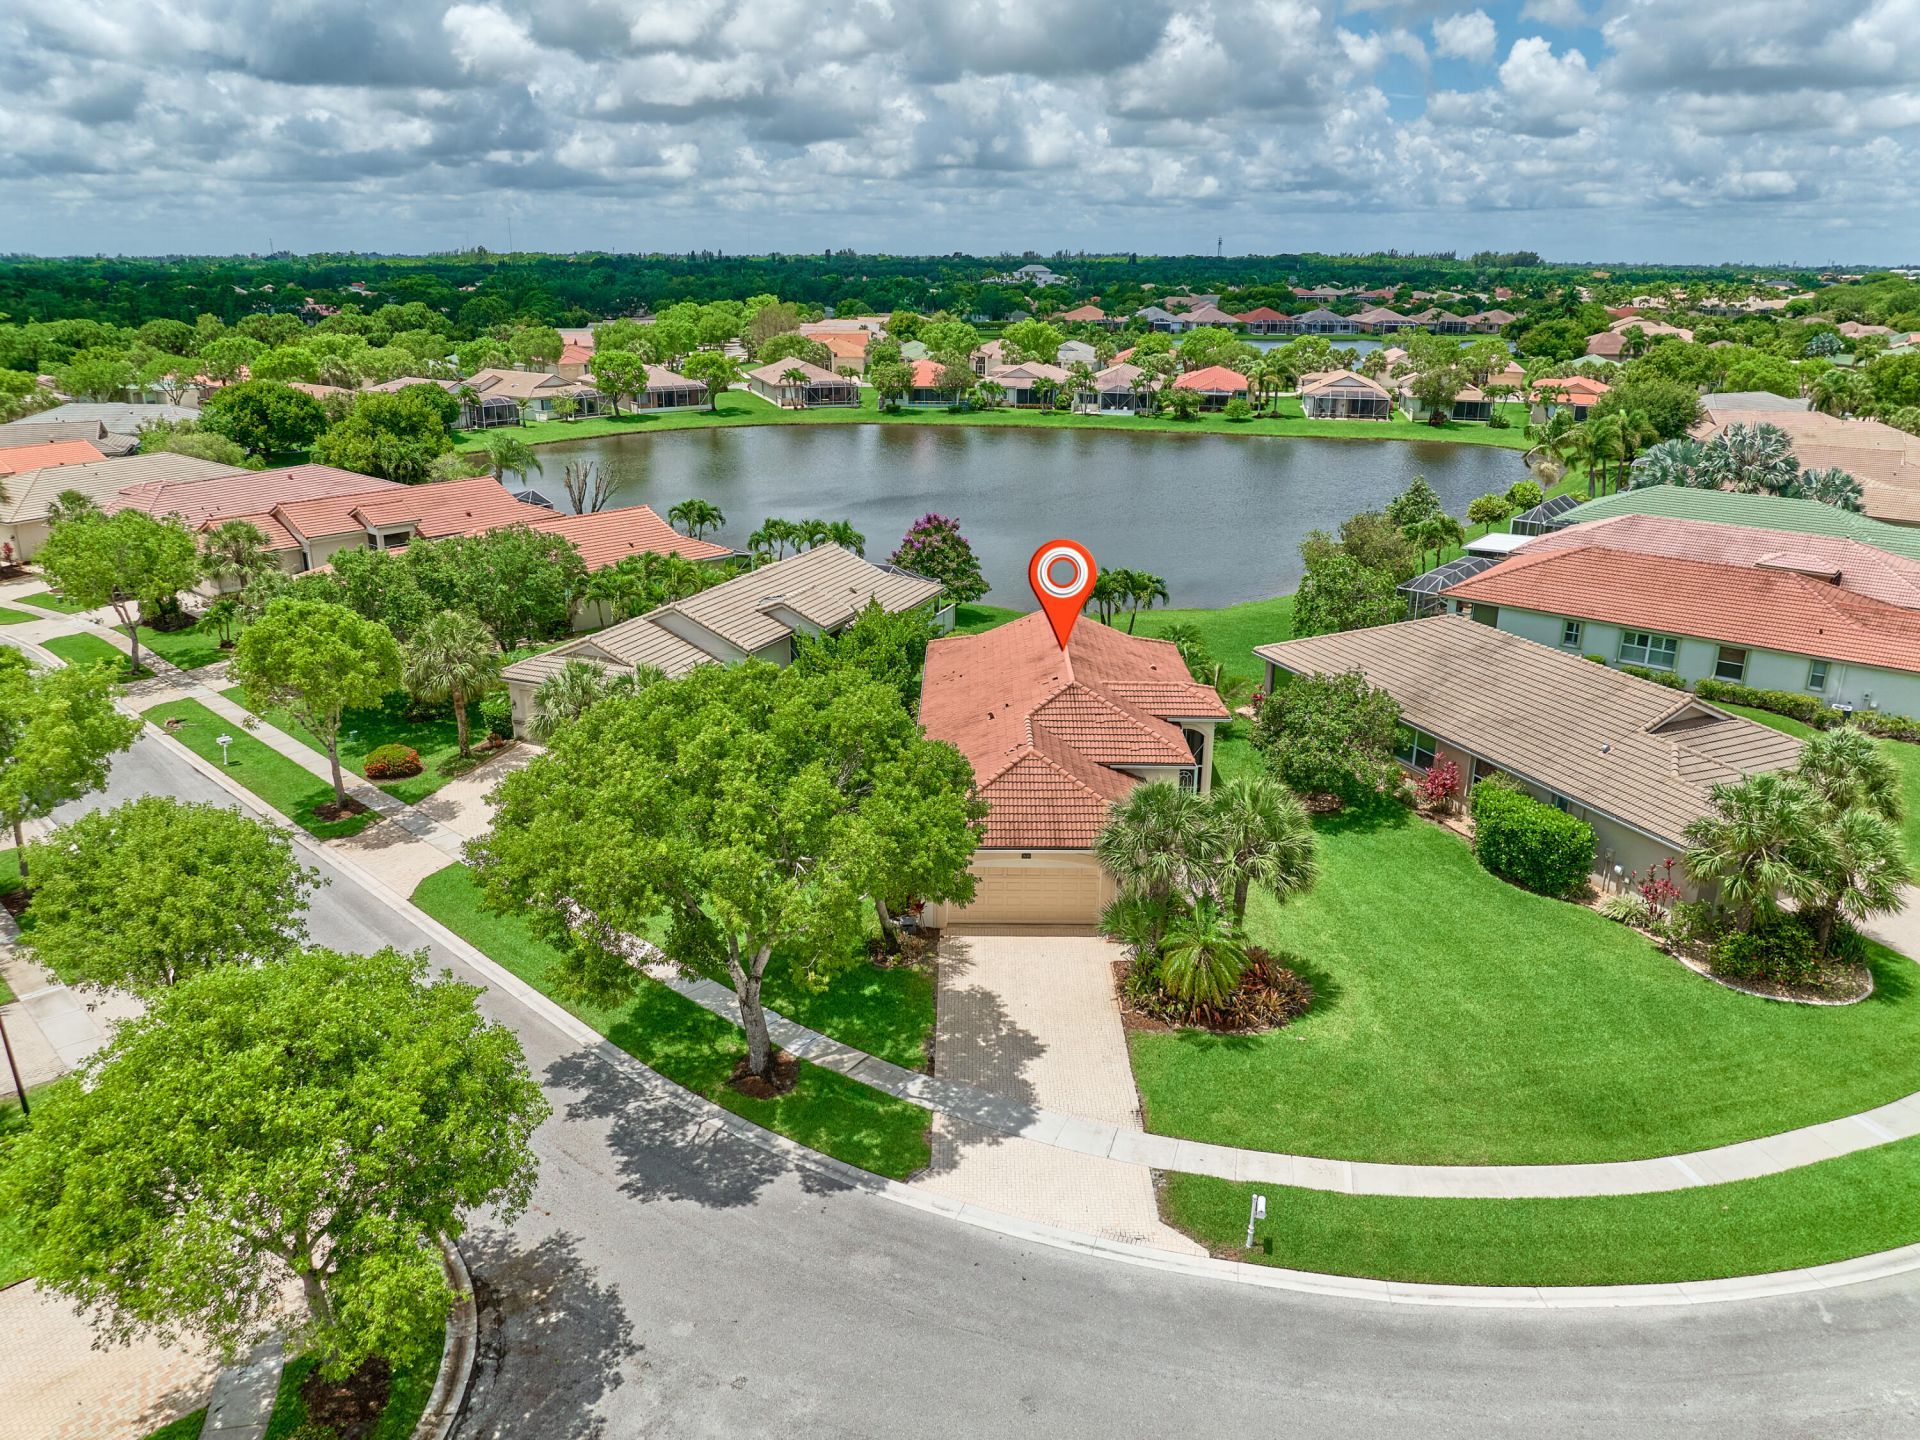
BRAND NEW ROOF! BRAND NEW WATER HEATER! 3/2/2 WATERFRONT HOME ON OVERSIZED LOT IN EXCLUSIVE BAYWINDS PRICED BELOW MARKET VALUE! Ready for some TLC to make it your own! Home features Accordion Shutters, 2021 AC, tiled living area, Corian Counter tops & plenty of storage. Priced to sell allowing buyer to chose bedroom flooring and endless updates. Baywinds is a beautifully maintained exclusive 55+ community offering a multitude of activities, 24 hour manned guard gate, and sidewalks thru out. They have 2 pools plus a resistance pool. As of August 25, 2026, a buyer under 55 yrs may purchase. Minimum resident 19+ yrs.The clubhouse renovations are expected to be completed in 2027. Resort style amenities, Cable, Internet, Alarm, lawn care, sprinkler care (water from the canal) are all included. As of August 25, 2026, the 55+ requirement is not met. A buyer may purchase under 55 years of age. No permanent residents under 19 years of age. CLUBHOUSE RENOVATION PROJECT has been approved. Since the assessment will not be in affect until estimated completion in Spring 2027, the current home sellers are unable to pay it off before/at closing. Special assessment will be new owners responsibility in 2027.Installment plan ($41/month over 10 years) or full payment ($3,600)
Property Features
Property Type: Residential - Single Family
Cooling: Central Air, Ceiling Fan(s), Electric
Garage: 2 car attached
Heating: Central
Home Style: Ranch
Lot Size: 0.21 Acres
Roof Type: Tile
Stories: 1.0
Taxes: $4,573
Year Built: 2001
Amenities
Bar
Entrance Foyer
Walk-In Closet(s)
Bedroom Layout - Split
Custom Mirrors
Feature Descriptions
Appliances: Dryer, Microwave, Refrigerator, Range
Association: Pelican Cove
Association Amenities: Billiard Room, Clubhouse, Fitness Center, Game Room, Jogging Path, Management, Pool, Shuffleboard Court, Tennis Court(s), Manager On Site, Community Room, Internet Included, Maintained Community, Pickleball Court(s), Sidewalks, Street Lights, Security, Recreation Facilities
Association Fee Includes: Cable TV, Internet, Security, Common Areas, Reserve Funds, Recreation Facility
Days on Site: 152
Exterior: Stucco, CBS
Flooring: Carpet, Ceramic Tile
Furnished: Unfurnished
Guest House Y/N: No
HOA Fee: $150/ Monthly
Laundry: Electric Dryer Hookup, Inside, Laundry Room, Main Level, Washer Hookup, Laundry Tub
Lot: Sidewalks
Lot: Sidewalks
Parcel#: 74424319040000880
Parking: Driveway, Paver Block, Decorative, Garage, Attached Garage, Attached
Parking Notes: Driveway, Paver Block, Decorative, Garage, Attached Ga
Patio/Porch: Patio - Covered, Patio - Screened, Porch - Screened, Patio, Porch
Pets Allowed: Yes, Cats OK, Dogs OK, Number Limit
Restrictions: Buyer Approval Required
Security: Gated with Guard, Security Guard, Security Gate
Sewer: Public Sewer
Special View Info: Water, Lake
Sprinkler: Auto Sprinkler
SQFT Living: 1617
Structure Type: House
Total Rooms: 6
Utilities: Cable Connected, Electricity Available, Water Available
Utilities: Cable Connected, Electricity Available, Water Available
Water: Public
Waterfront Features: None, Lake Front
Windows: Sliding, Shutters
Room Sizes
Kitchen: 12 X 16 Level Main
Living Room: 16 X 24 Level Main
Primary Bedroom: 13 X 17 Level Main
Bedroom 2: 12 X 13 Level Main
Bedroom 3: 11 X 13 Level Main
Laundry: 7 X 6 Level Main
Listed By / Shown By
Listed By
Agency Name: Keller Williams Realty Jupiter
Agency Phone: 561-427-6100
Shown By
Agency Title: RealtyMark
Agency Phone: 888-260-0040

Estimate Your Payment
Estimated Payment
$ 1,287.29 per month $801.20 Principal & Interest $381.08 Property Tax $105.00 Homeowner's InsuranceChange Payment Information


2649 Clipper Circle | MLS# B26030169
This single family home located at 2649 Clipper Circle, West Palm Beach, FL 33411 is currently listed for sale with an asking price of $360,000. This property was built in 2001 and has 3 bedrooms and 2 full baths with 2238 sq. ft. Clipper Circle is located in the BAYWINDS RPD 4 subdivision. Search BAYWINDS RPD 4 real estate on www.realtymark.net today.