
BEDS3
BATHS2 full
SQUARE FEET2,406
MLS#MDSO2007608
STATUSACTIVE
PROPERTY TYPEResidential - Single Family
SCHOOLSOMERSET COUNTY PUBLIC SCHOOLS
Property Description
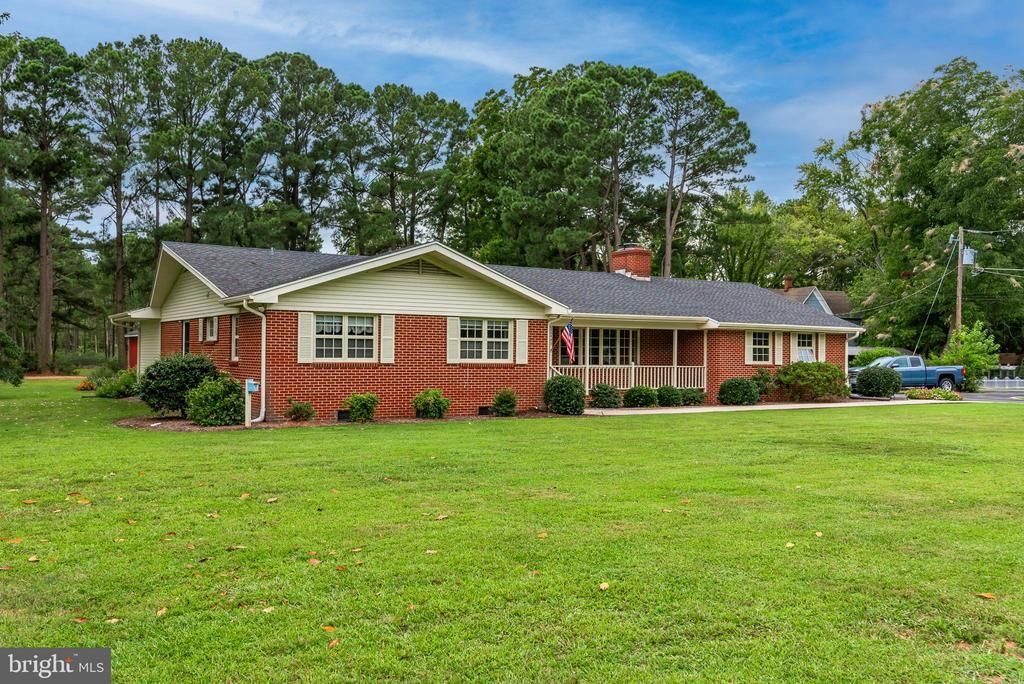
Looking for a minimal maintenance home with all the bells and whistles? Brick rancher on 2.93 acres has been updated in all the best ways, completely remodeled kitchen, family room, dining room, primary bath and utility area. Encapsulated crawl space eliminates moisture related problems, limits allergens, and helps with heating and cooling bills. Roof, gutters and fascia were replaced in 2018 and 2017. Gorgeous kitchen with granite counters, wine bar, LVP flooring, stainless appliances. Primary bedroom has two walk in closets and another closet, double doors open to ensuite bathroom with deep soaking tub, walk in shower, quartz countertops. Large formal living room with fireplace for entertaining, family room also has wood burning fireplace, both have been cleaned, and are ready for a cozy fire! Single car garage has work bench and freezer. Landscaped and manicured lawn with patio overlooking back yard. Separate lot included in 2.93 acreage could be a building site. Don't forget the three season porch at the rear for your morning coffee! Air conditioning unit is just two months old!
Property Features
Property Type: Residential - Single Family
Cooling: Central A/C
Fireplaces: 2
Fuel Type: Oil
Heating: Baseboard - Hot Water
Home Style: Ranch/Rambler
Lot Size: 1.17 Acres
Roof Type: Architectural Shingle
Stories: 1.0
Taxes: $2,200
Year Built: 1963
Feature Descriptions
Accessibility: 2+ Access Exits
Additional Structures: Above Grade, Below Grade
Appliances: Dishwasher, Dryer, Microwave, Oven/Range - Electric, Refrigerator, Stainless Steel Appliances, Washer, Water Heater
Days on Site: 1
Exterior: Brick
Exterior: Outbuilding(s), Sidewalks
Fireplace: Brick
Flooring: Carpet, Hardwood, Luxury Vinyl Tile
Interior: Built-Ins, Ceiling Fan(s), Combination Kitchen/Dining, Floor Plan - Traditional, Formal/Separate Dining Room, Kitchen - Gourmet, Upgraded Countertops, Walk-in Closet(s), Wood Floors
Lot: Additional Lot(s)
Lot Dimensions: 1.17 Acre(S)
Parking Features: Asphalt Driveway, Circular Driveway
Pet Restrictions: Cats OK, Dogs OK
Rooms: Living Room, Dining Room, Primary Bedroom, Bedroom 3,Kitchen, Family Room, Foyer, Bathroom 1,Bathroom 2,Primary Bathroom
Sewer: Public Sewer
Special View Info: Garden/Lawn
SQFT Above Finished: 2406
SQFT Total Finished: 2406
Structure Type: Detached
Water: Public
Windows: Bay/Bow, Double Hung, Double Pane, Energy Efficient, Casement
Local Schools
High School: CRISFIELD ACADEMY AND
Middle School: SOMERSET 6-7
Elementary School: CARTER G WOODSON
School District: SOMERSET COUNTY PUBLIC SCHOOLS
Listed By / Shown By
Listed By
Agency Name: Wilson Realty
Agency Phone: 4109681882
Shown By
Agency Title: RealtyMark
Agency Phone: 888-260-0040

Estimate Your Payment
Estimated Payment
$ 1,139.63 per month $845.49 Principal & Interest $183.33 Property Tax $110.80 Homeowner's InsuranceChange Payment Information


26443 Asbury Avenue | MLS# MDSO2007608
This single family home located at 26443 Asbury Avenue , Crisfield, MD 21817 is currently listed for sale with an asking price of $379,900. This property was built in 1963 and has 3 bedrooms and 2 full baths with 2406 sq. ft. Asbury Avenue is located within the SOMERSET COUNTY PUBLIC SCHOOLS school district. Search Crisfield real estate on www.realtymark.net today.