
BEDS3
BATHS2 full 1 partial
SQUARE FEET1,709
MLS#O6429454
STATUSActive
PROPERTY TYPEResidential - Single Family
SUBDIVISIONWEDGEWOOD GROVES
Property Description
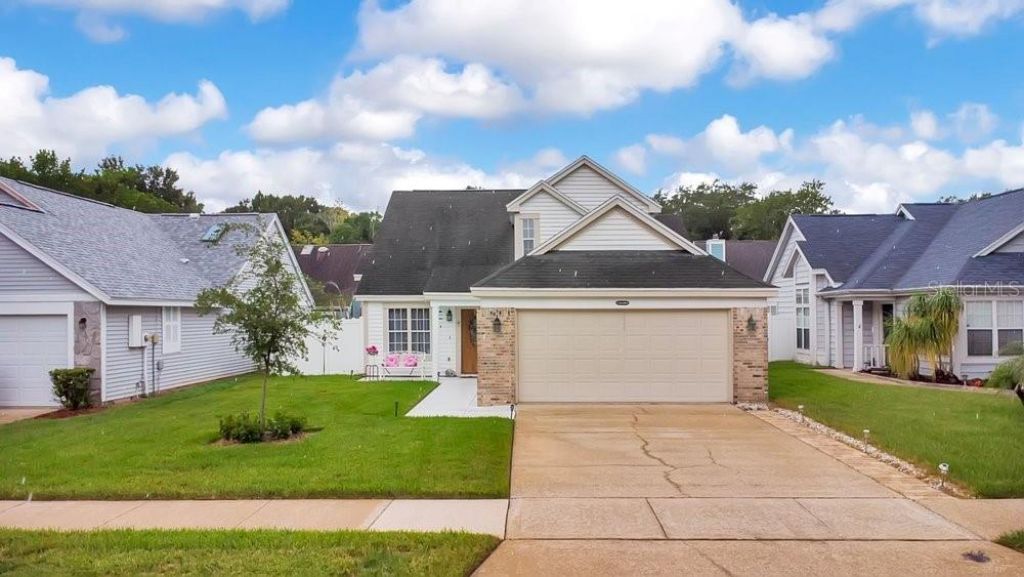
Discover Contemporary Comfort in This Spacious 3-Bedroom, 2.5-Bath HomeThis beautiful two-story contemporary home offers the perfect blend of modern updates, warm architectural character, and effortless living on a low-maintenance lot. From the moment you step inside, you are greeted by dramatic vaulted ceilings, abundant natural light, and a bright, open floor plan that feels both inviting and elegant.At the heart of the home lies the newly renovated kitchen, featuring designer tile, solid wood cabinetry, granite countertops, and a center island that serves as the ideal gathering spot. It flows seamlessly into the combined living and dining area, where a beautiful fireplace adds ambiance and charm-perfect for cozy nights or gatherings with friends and family.The first-floor primary suite offers tranquility and privacy, featuring a fully updated bathroom with dual sinks, a sleek new shower, and a walk-in closet with custom organizers. Upstairs, three spacious secondary bedrooms provide versatility for guests, family, a home office, or a creative space. The second-floor full bathroom also impresses, boasting dual sinks, ample storage, and a classic tub/shower combination.Additional features include:Indoor laundry roomSpacious 2-car garageQuality wood-frame constructionBright, airy interiors throughoutLow-maintenance yard ideal for easy livingFully fenced backyard with durable vinyl fencingThe community truly elevates the experience. Known for its friendly, close-knit atmosphere, this is a neighborhood where people genuinely look out for one another. The well-managed homeowners association takes pride in keeping the area impeccably maintained. Residents enjoy a resort-style community pool, a welcoming clubhouse, and well-kept tennis courts, offering endless opportunities for recreation and relaxation. During the holidays, the entire neighborhood transforms-festive lights, joyful gatherings, and a warm sense of community make it one of the most special places to live.Move-in ready, beautifully updated, and located in a community that feels like home from the very first moment-this contemporary gem has it all.
Property Features
Property Type: Residential - Single Family
Cooling: Central Air
Fenced: Yes
Garage: 2 car attached
Heating: Central, Electric
Home Style: Contemporary, Florida, Other
Lot Size: 0.11 Acres
Roof Type: Other, Shingle
Stories: 2.0
Taxes: $3,547
Year Built: 1986
Amenities
Accessibility Features
Attic Ventilator
Built-in Features
Cathedral Ceiling(s)
Ceiling Fans(s)
Eat-in Kitchen
High Ceilings
Kitchen/Family Room Combo
L Dining
Living Room/Dining Room Combo
Open Floorplan
Primary Bedroom Main Floor
Solid Surface Counters
Solid Wood Cabinets
Split Bedroom
Stone Counters
Thermostat
Vaulted Ceiling(s)
Walk-In Closet(s)
Window Treatments
French Doors
Lighting
Sidewalk
Feature Descriptions
Accessibility Features: Accessible Approach with Ramp, Accessible Bedroom, Accessible Closets, Accessible Entrance, Accessible Full Bath
Additional Rooms: Attic, Family Room, Great Room, Inside Utility
Appliances: Dishwasher, Disposal, Electric Water Heater, Exhaust Fan, Microwave, Range, Refrigerator
Association Amenities: Fence Restrictions, Park, Playground, Pool, Tennis Court(s)
Builder: Richmond American
Community Features: Association Recreation - Owned, Clubhouse, Community Mailbox, Deed Restrictions, Playground, Pool, Sidewalks, Tennis Court(s), Street Lights
Directions: From Conway Gardens Road Turn left on Grant and right on Donaldson to Waymeyer
Disaster Mitigation: Above Flood Plain, Fire Resistant Exterior
Exterior: Metal Frame, Vinyl Siding, Frame
Fencing: Fenced, Other, Vinyl
Fireplace: Decorative, Family Room, Insert
Fireplace Y/N: Yes
Flood Zone Code: X
Flooring: Ceramic Tile, Hardwood, Laminate, Other
Foundation: Slab
Garage Dimensions: 24x22
HOA Fee: 307/ Semi-Annually
HOA Y/N: Yes
Home Warranty Y/N: No
Listing Terms: Cash, Conventional, FHA, VA Loan
Lot: Cleared, City Limits, Landscaped, Level, Sidewalk, Paved
Lot Dimensions: 0.11
Ownership: Fee Simple
Parking: Driveway, Ground Level, On Street, Parking Pad
Parking Notes: Driveway, Ground Level, On Street, Parking Pad
Patio/Porch: Covered, Deck, Front Porch, Patio, Porch, Rear Porch
Pets Allowed: No
Pool: Child Safety Fence, Lighting
Property Attached Y/N: No
Property Sub-Type: Single Family Residence
Security: Security Lights, Smoke Detector(s)
Sewer: Public Sewer
Showing Instructions: Sentri Lock Box
Special Sale Provisions: None
Utilities: BB/HS Internet Available, Cable Available, Electricity Available, Electricity Connected, Public, Sewer Available, Sewer Connected, Sprinkler Meter, Underground Utilities, Water Available, Water Connected
Vegetation: Mature Landscaping, Oak Trees, Trees/Landscaped
Water: None
Water Access Y/N: No
Windows: Skylight(s), Aluminum Frames, Blinds, Shades, Window Treatments
Zoning: R-1/AN
Room Sizes
Living Room: 16x15
Dining Room: 15x12
Kitchen: 14x12
Primary Bedroom: 15x14
Primary Bathroom: 14x11
Laundry: 9x6
Bathroom 2: 12x12
Bathroom 3: 11x10
Bathroom 2: 10x8
Bathroom 2: 6x5
Local Schools
High School: Boone High
Middle School: Conway Middle
Elementary School: Conway Elem
Listed By / Shown By
Listed By
Agency Name: BEAR TEAM REAL ESTATE
Agency Contact: 407-228-1112
Shown By
Agency Title: RealtyMark
Agency Phone: 888-260-0040

Estimate Your Payment
Estimated Payment
$ 1,402.91 per month $979.03 Principal & Interest $295.58 Property Tax $128.30 Homeowner's InsuranceChange Payment Information




2640 Waymeyer Drive | MLS# O6429454
This single family home located at 2640 Waymeyer Drive , Orlando, FL 32812 is currently listed for sale with an asking price of $439,900. This property was built in 1986 and has 3 bedrooms and 2 full and 1 partial baths with 1709 sq. ft. Waymeyer Drive is located in the WEDGEWOOD GROVES subdivision. Search WEDGEWOOD GROVES real estate on www.realtymark.net today.