
BEDS3
BATHS2 full 2 partial
SQUARE FEET2,600
MLS#4041328
STATUS
PROPERTY TYPEResidential - Single Family
Property Description
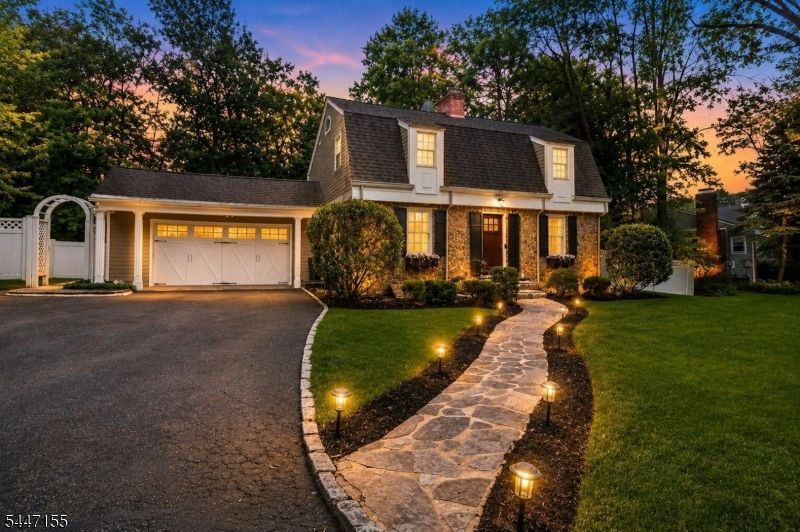
A beautifully maintained stone-front Colonial nestled on a picturesque lot in one of Scotch Plains. This 3-bedroom, 2 full bath, 2 half bath home blends timeless character with comfortable living and thoughtful design. A welcoming foyer opens to sun-filled living spaces featuring gleaming hardwood floors and the first of three fireplaces. The formal living and dining rooms are ideal for entertaining, while the office/sitting room provides the perfect space for working from home or relaxing. The spacious kitchen flows effortlessly into the inviting family room, highlighted by a stunning floor-to-ceiling stone fireplace. A mudroom, laundry closet, powder room, and attached 2-car garage add everyday convenience. Upstairs, you'll find 3 generously sized bedrooms, including a comfortable primary suite and two full baths.The finished lower level offers exceptional additional living space with a large recreation room featuring the home's third fireplace, a private office, utility room, and dedicated electrical room ideal for today's flexible lifestyle.Outside, enjoy a beautifully landscaped yard perfect for entertaining, gardening, or simply relaxing in a peaceful setting.Conveniently located near top-rated schools, parks, shopping, dining, and NJ Transit, this exceptional home offers the perfect blend of classic Colonial charm, spacious living, and an unbeatable location. A rare opportunity to own a home that has been lovingly maintained and is ready for its next chapter!
Property Features
Property Type: Residential - Single Family
Basement: Yes
Basement: Finished, Full
Cooling: 2 Units
Fenced: Yes
Fuel Type: Gas-Natural
Garage: 2
Heating: 2 Units
Home Style: Colonial
Lot Size: 0.61 Acres
Roof Type: Asphalt Shingle
Taxes: $18,981
Year Built: 1940
Amenities
CeilBeam
Blinds
CODetect
FireExtg
CeilHigh
SmokeDet
StallShw
TubShowr
FencPriv
Storage
FencVnyl
FencWood
Feature Descriptions
Appliances: Carbon Monoxide Detector, Dishwasher, Disposal, Dryer, Microwave Oven, Range/Oven-Gas, Refrigerator, Self Cleaning Oven, Sump Pump, Washer
Bath: Stall Shower
Driveway: 2 Car Width, Blacktop
Exterior: ConcBrd, Stone
Fireplace: Family Room, Gas Fireplace, Living Room, Rec Room, Wood Burning
Flooring: Wood
Lot: Backs to Park Land, Cul-De-Sac, Level Lot
Lot Dimensions: 0.61 acre(s)
Outbuilding(s): Yes
Parking Notes: Attached, Finished, DoorOpnr, InEntrnc, Oversize
Sewer: Public Sewer
Utilities: Gas-Natural
Water: Public Water
Local Schools
High School: SP Fanwood
Middle School: Nettingham
Elementary School: 1 E.S.
Listed By / Shown By
Listed By
Agency Name: COLDWELL BANKER REALTY
Agency Contact: 908-577-0977
Shown By
Agency Title: RealtyMark
Agency Phone: 888-260-0040

Estimate Your Payment
Estimated Payment
$ 3,973.12 per month $2,114.29 Principal & Interest $1,581.75 Property Tax $277.08 Homeowner's InsuranceChange Payment Information


2640 Crest Ln | MLS# 4041328
This single family home located at 2640 Crest Ln, Scotch Plains, NJ 07076 is currently listed for sale with an asking price of $950,000. This property was built in 1940 and has 3 bedrooms and 2 full and 2 partial baths with 2600 sq. ft. Search Scotch Plains real estate on www.realtymark.net today.