
BEDS4
BATHS3 full
SQUARE FEET3,025
MLS#DENC2112280
STATUSACTIVE
PROPERTY TYPEResidential - Single Family
SUBDIVISIONTALLEY FARMS
SCHOOLBRANDYWINE
Property Description
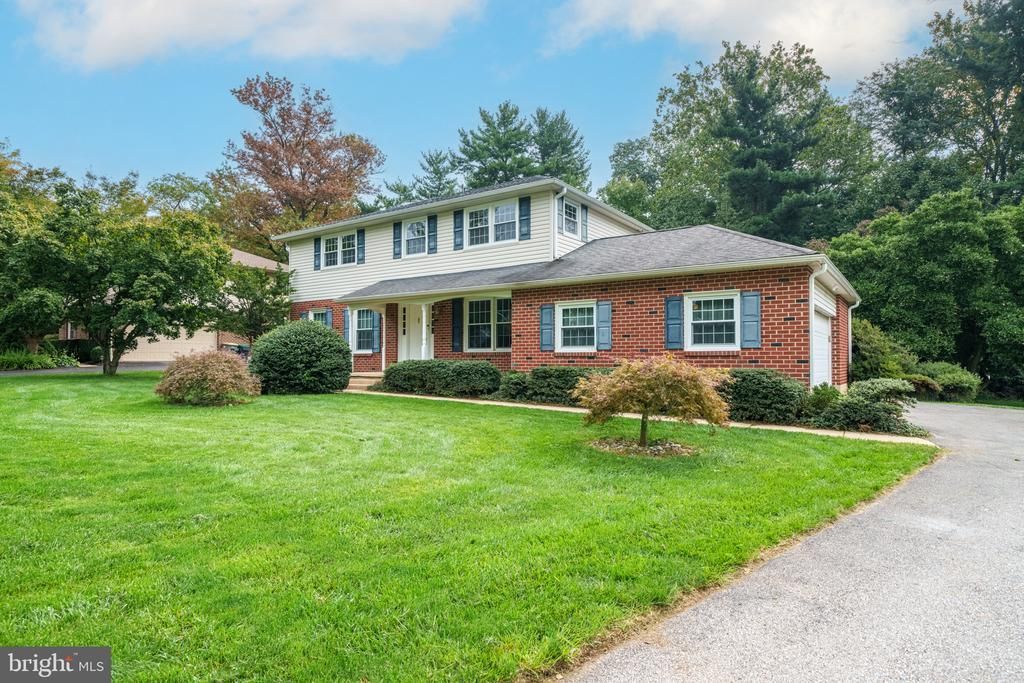
Welcome to this handsome brick Colonial, beautifully situated on a tree-lined street in the desirable community of Talley Farms. Set on a private lot and lovingly cared for over the years, this spacious home offers timeless character, generously sized rooms, numerous updates, and the peace of mind that comes with thoughtful maintenance. Step inside to find beautiful hardwood floors, abundant natural light, and plenty of fresh paint throughout. The spacious dining room is ideal for entertaining and features classic chair rail molding, while the comfortable family room is highlighted by a brick wood-burning fireplace, creating a warm and inviting gathering space. A bright sun porch provides another wonderful place to relax and enjoy the private surroundings. The kitchen offers solid-surface countertops, handsome wood cabinetry, and a double oven, providing plenty of workspace and storage. A convenient main-floor full bath and laundry room add flexibility and functionality to the home's traditional floor plan. Upstairs, you'll appreciate the home's exceptionally spacious rooms and the warmth and character that continue throughout. The generously sized primary bedroom features its own private full bath with a stall shower, creating a comfortable and convenient retreat. The large basement provides an abundance of storage along with a partially finished recreation area complete with a pool table, offering additional space for entertaining, hobbies, or relaxation. Outside, the attractive brick exterior is complemented by newer vinyl siding, replacement windows, and a replacement hip roof (2015). The turned two-car garage features an automatic opener and insulated garage door, while the home's private setting and mature surroundings add to its appeal. This home has also benefited from significant mechanical and infrastructure improvements, including a Trane high-efficiency natural gas heating and air-conditioning system (2021), water heater (2023), thermostat (2025), replacement sewer line, Garrison air purifier, and electronic air-filtration system. A whole-house generator provides additional peace of mind during power outages, while the home's poured-concrete foundation is another indication of its solid construction. With its combination of classic Colonial architecture, spacious rooms, beautiful hardwood floors, private setting, and extensive improvements, this wonderful Talley Farms home reflects years of attentive ownership and is ready for its next chapter. Whole House generator for peace of mind when the main power shuts down.
Property Features
Property Type: Residential - Single Family
Basement: Yes
Basement: Poured Concrete
Cooling: Central A/C
Fireplaces: 1
Fuel Type: Natural Gas
Garage: 2
Heating: Energy Star Heating System
Home Style: Colonial
Lot Size: 0.42 Acres
Roof Type: Pitched
Stories: 2.0
Taxes: $3,464
Year Built: 1970
Feature Descriptions
Additional Structures: Above Grade, Below Grade
Days on Site: 13
Exterior: Brick
Flooring: Hardwood
HOA Fee: $100.00/Annually
Lot Dimensions: 0.42 Acre(S)
Parking Notes: 6 Total Parking Spaces
Rooms: Living Room, Dining Room, Primary Bedroom, Bedroom 2,Bedroom 3,Bedroom 4,Kitchen, Family Room, Sun/Florida Room, Laundry
Sewer: Public Sewer
SQFT Above Finished: 2400
SQFT Below Finished: 625
SQFT Total Finished: 3025
Structure Type: Detached
Total Garage/Parking Spaces: 6
Water: Public
Room Sizes
Living Room: 17 x 15 Level - Main
Dining Room: 15 x 12 Level - Main
Family Room: 17 x 13 Level - Main
Sun/Florida Room: 15 x 12 Level - Main
Primary Bedroom: 18 x 14 Level - Upper 1
Bedroom 2: 18 x 12 Level - Upper 1
Bedroom 3: 16 x 12 Level - Upper 1
Bedroom 4: 12 x 12 Level - Upper 1
Local Schools
School District: BRANDYWINE
Listed By / Shown By
Listed By
Agency Name: Long & Foster Real Estate, Inc.
Agency Phone: 3023515000
Shown By
Agency Title: RealtyMark
Agency Phone: 888-260-0040

Estimate Your Payment
Estimated Payment
$ 1,797.75 per month $1,334.23 Principal & Interest $288.67 Property Tax $174.85 Homeowner's InsuranceChange Payment Information


2633 Kimbrough Drive | MLS# DENC2112280
This single family home located at 2633 Kimbrough Drive, Wilmington, DE 19810 is currently listed for sale with an asking price of $599,500. This property was built in 1970 and has 4 bedrooms and 3 full baths with 3025 sq. ft. Kimbrough Drive is located in the TALLEY FARMS subdivision within the BRANDYWINE school district. Search TALLEY FARMS real estate on www.realtymark.net today.