
BEDS4
BATHS2 full 1 partial
SQUARE FEET2,463
MLS#O6443939
STATUSPending
PROPERTY TYPEResidential - Single Family
SUBDIVISIONEAST LAKE PRESERVE
Property Description
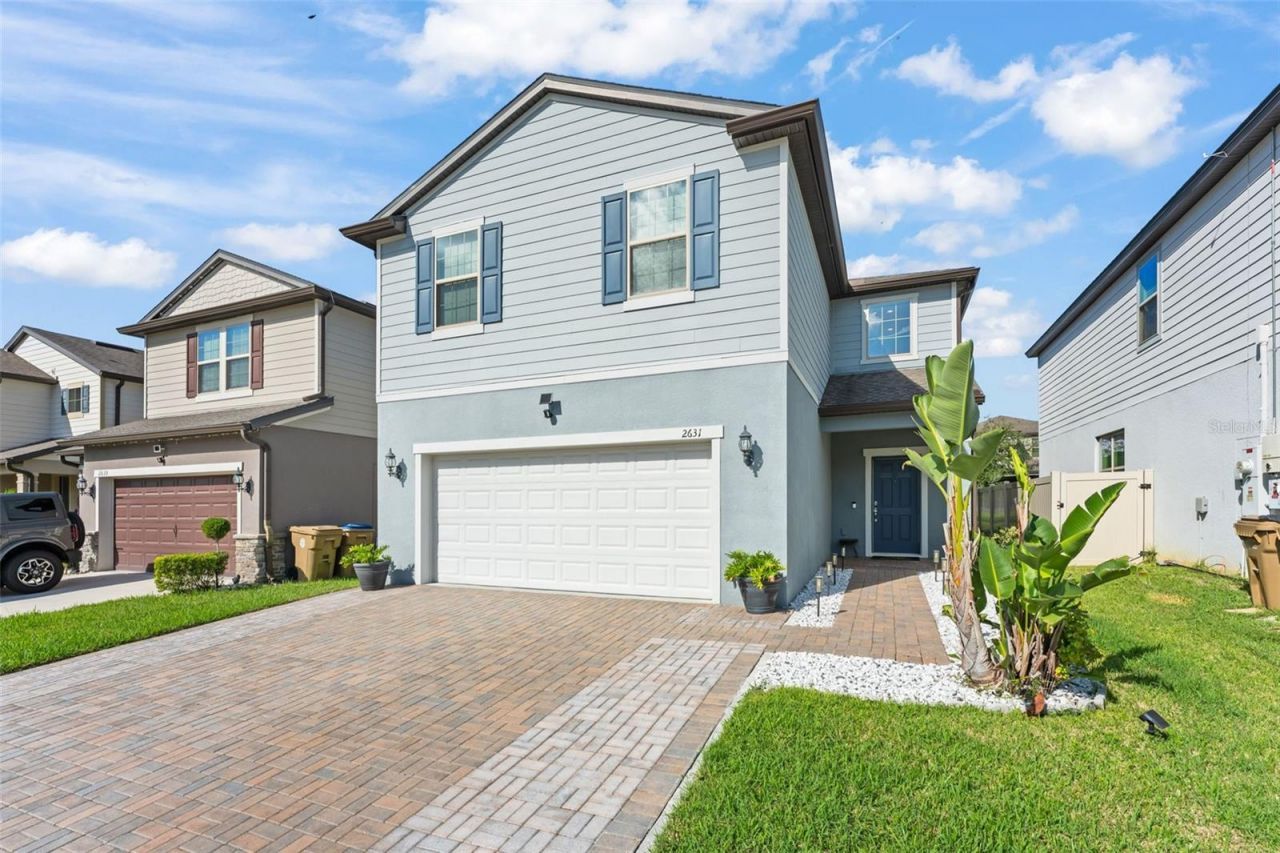
Under contract-accepting backup offers. **This house comes with a REDUCED RATE through the seller's preferred lender. This is a lender-paid rate buydown that reduces the buyer's interest rate and monthly payment.**Welcome to this BEAUTIFULLY MAINTAINED 2020-BUILT, 4-BEDROOM, 2.5-BATHROOM HOME in the desirable East Lake Preserve community of Kissimmee. Thoughtfully designed with a spacious TWO-STORY FLOOR PLAN, multiple living areas, and an abundance of natural light, this home offers the perfect combination of comfort, functionality, and Florida living.Step inside to a welcoming entryway highlighted by VOLUME CEILINGS and strategically placed upper-level windows that fill the foyer with natural light. CERAMIC TILE FLOORING extends throughout the first floor, creating a clean, cohesive feel and an easy-to-maintain living space. The well-appointed kitchen is the heart of the home, featuring GRANITE COUNTERTOPS, STAINLESS STEEL APPLIANCES, STYLISH BACKSPLASH, GENEROUS CABINETRY, A LARGE PANTRY, and an oversized island with ample seating. The kitchen flows seamlessly into the casual dining area and additional living space, creating an inviting setting for everyday living and entertaining.A separate FORMAL DINING ROOM, FIRST-FLOOR BEDROOM, AND HALF BATH add valuable versatility.Upstairs, a semi-wraparound staircase leads to a SPACIOUS LOFT, providing even more flexibility for a media room, game room, home gym, study area, or comfortable lounge. The PRIMARY SUITE offers a peaceful retreat with a LARGE WALK-IN CLOSET and private ensuite bathroom featuring DUAL VANITIES and an oversized WALK-IN SHOWER. Two additional bedrooms provide plenty of space for family and guests, while the second full bathroom features a tub/shower combination. A linen closet and UPSTAIRS LAUNDRY ROOM add everyday convenience.Step outside to enjoy the Florida lifestyle from the COVERED, SCREENED-IN PATIO, an ideal space for morning coffee, outdoor dining, relaxing, or entertaining guests. The GENEROUS BACKYARD offers plenty of room to create your own outdoor oasis, whether you envision adding a private pool, outdoor kitchen, playground, garden, or simply keeping the open green space for pets and recreation. The attached TWO-CAR GARAGE is EV charger ready (outlet) and features durable EPOXY FLOORING, adding both functionality and style.Beyond the home itself, enjoy the lifestyle offered by East Lake Preserve, a welcoming residential community designed around everyday comfort and outdoor enjoyment. Residents have access to a COMMUNITY POOL, PLAYGROUND, SIDEWALKS, AND NEIGHBORHOOD GREEN SPACES.Nestled in a prime location, East Lake Preserve provides convenient access to SR-417 and major Central Florida roadways, Lake Nona, Medical City, Orlando International Airport, shopping, dining, entertainment, and other Central Florida attractions. Schedule your private showing!
Property Features
Property Type: Residential - Single Family
Cooling: Central Air
Garage: 2 car attached
Heating: Central
Lot Size: 0.11 Acres
Roof Type: Shingle
Stories: 2.0
Taxes: $4,356
Year Built: 2020
Amenities
Ceiling Fans(s)
Eat-in Kitchen
Open Floorplan
PrimaryBedroom Upstairs
Walk-In Closet(s)
Garden
Rain Gutters
Sidewalk
Feature Descriptions
Additional Rooms: Den/Library/Office, Loft
Appliances: Built-In Oven, Cooktop, Dishwasher, Dryer, Microwave, Refrigerator, Washer
Community Features: Playground, Pool
Days on Site: 27
Directions: From I-4 W (SR-400) toward Tampa.Take the left exit onto I-4 Express Ln.Continue on Florida's Tpke.Take the exit toward SR-417-TOLL S/Airport/Tampa/Daytona Beach/Central Florida Greeneway onto SR-417-TOLL N (Central Florida GreeneWay).Take exit 17B toward
Exterior: Block, Concrete, Stucco
Flood Zone Code: X
Flooring: Carpet, Tile
Foundation: Slab
HOA Fee: 138/ Monthly
HOA Y/N: Yes
Home Warranty Y/N: No
Listing Terms: Cash, Conventional, FHA, VA Loan
Lot: Landscaped, Sidewalk, Paved
Lot Dimensions: 0.11
Ownership: Fee Simple
Parking: Driveway, Garage Door Opener
Parking Notes: Driveway, Garage Door Opener
Patio/Porch: Covered, Patio, Screened
Pets Allowed: Yes
Pets Restrictions: Buyer to verify with HOA
Property Attached Y/N: No
Property Sub-Type: Single Family Residence
Sewer: Public Sewer
Showing Instructions: Sentri Lock Box, Appointment Only, ShowingTime
Special Sale Provisions: None
Utilities: Electricity Connected
Vegetation: Trees/Landscaped
Water: Public
Water Access Y/N: No
Windows: Blinds, Drapes
Zoning: 00
Local Schools
High School: Tohopekaliga High School
Middle School: Narcoossee Middle
Elementary School: East Lake Elem
Listed By / Shown By
Listed By
Agency Name: KELLER WILLIAMS REALTY AT THE PARKS
Agency Contact: 407-629-4420
Shown By
Agency Title: RealtyMark
Agency Phone: 888-260-0040

Estimate Your Payment
Estimated Payment
$ 1,493.24 per month $999.28 Principal & Interest $363.00 Property Tax $130.96 Homeowner's InsuranceChange Payment Information




2631 E Lake Pointe Drive | MLS# O6443939
This single family home located at 2631 E Lake Pointe Drive, Kissimmee, FL 34744 is currently listed for sale with an asking price of $449,000. This property was built in 2020 and has 4 bedrooms and 2 full and 1 partial baths with 2463 sq. ft. E Lake Pointe Drive is located in the EAST LAKE PRESERVE subdivision. Search EAST LAKE PRESERVE real estate on www.realtymark.net today.