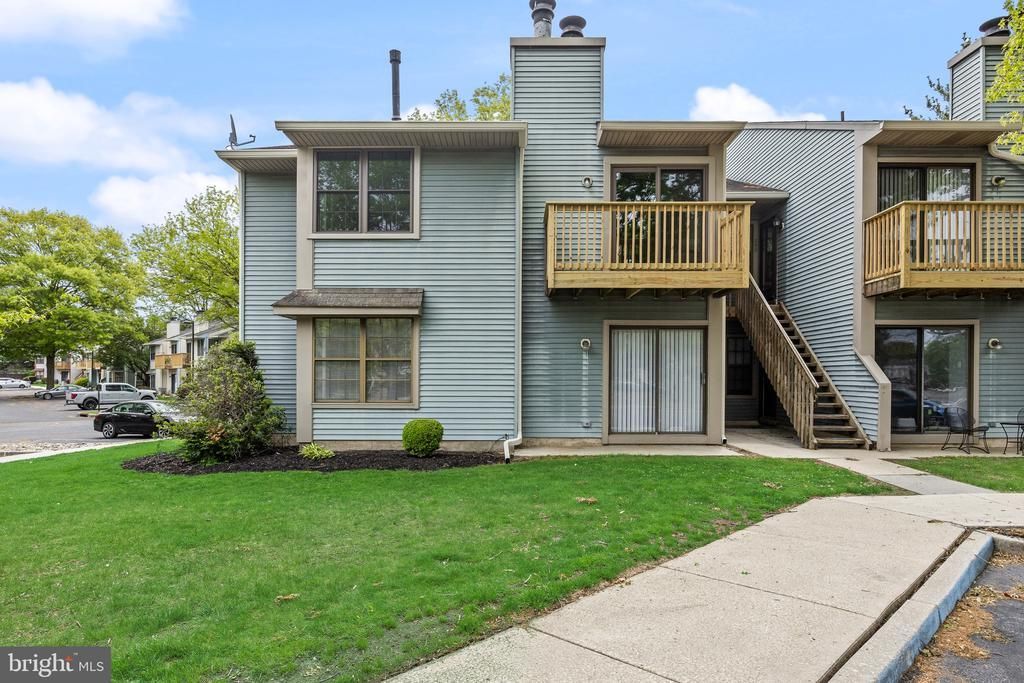

BEDS2
BATHS2 full
SQUARE FEET812
MLS#NJGL2071050
STATUSPENDING
PROPERTY TYPEResidential - Condominium
SUBDIVISIONCOUNTRY CREEK
SCHOOLWEST DEPTFORD TOWNSHIP PUBLIC SCHOOLS
Property Description
Welcome to the desirable Country Creek community in West Deptford! This beautifully renovated 2-bedroom, 2-bath home has been completely redone and is truly move-in ready. Featuring a brand-new kitchen with modern finishes, updated bathrooms, new flooring, and fresh paint throughout, every detail has been thoughtfully updated for today’s lifestyle. Enjoy the convenience of assigned parking along with low-maintenance living in a well-kept community. Ideally located near shopping, restaurants, parks, and major highways for easy commuting to Philadelphia and surrounding South Jersey areas. Don’t miss the opportunity to own a stylish, turnkey home in one of West Deptford’s most convenient locations!
Property Features
Property Type: Residential - Condominium
Cooling: Central A/C
Fuel Type: Natural Gas
Heating: 90% Forced Air
Lot Size: 0.01 Acres
Stories: 1.0
Taxes: $3,789
Year Built: 1984
Feature Descriptions
Accessibility: Level Entry - Main
Additional Structures: Above Grade, Below Grade
Days on Site: 107
Exterior: Frame
HOA Fee: $364.00/Monthly
Lot Dimensions: 0.01 Acre(S)
Municipality: WEST DEPTFORD TWP
Sewer: Public Sewer
SQFT Above Finished: 812
SQFT Total Finished: 812
Structure Type: Unit/Flat/Apartment
Water: Public
Local Schools
School District: WEST DEPTFORD TOWNSHIP PUBLIC SCHOOLS
Listed By / Shown By
Listed By
Agency Name: RE/MAX Preferred - Sewell
Agency Phone: 8565894848
Shown By
Agency Title: RealtyMark
Agency Phone: 888-260-0040

Estimate Your Payment
Estimated Payment
$ 869.29 per month $489.40 Principal & Interest $315.75 Property Tax $64.14 Homeowner's InsuranceChange Payment Information


263 Barclay Court | MLS# NJGL2071050
This condo located at 263 Barclay Court, West Deptford, NJ 08051 is currently listed for sale with an asking price of $219,900. This property was built in 1984 and has 2 bedrooms and 2 full baths with 812 sq. ft. Barclay Court is located in the COUNTRY CREEK subdivision within the WEST DEPTFORD TOWNSHIP PUBLIC SCHOOLS school district. Search COUNTRY CREEK real estate on www.realtymark.net today.