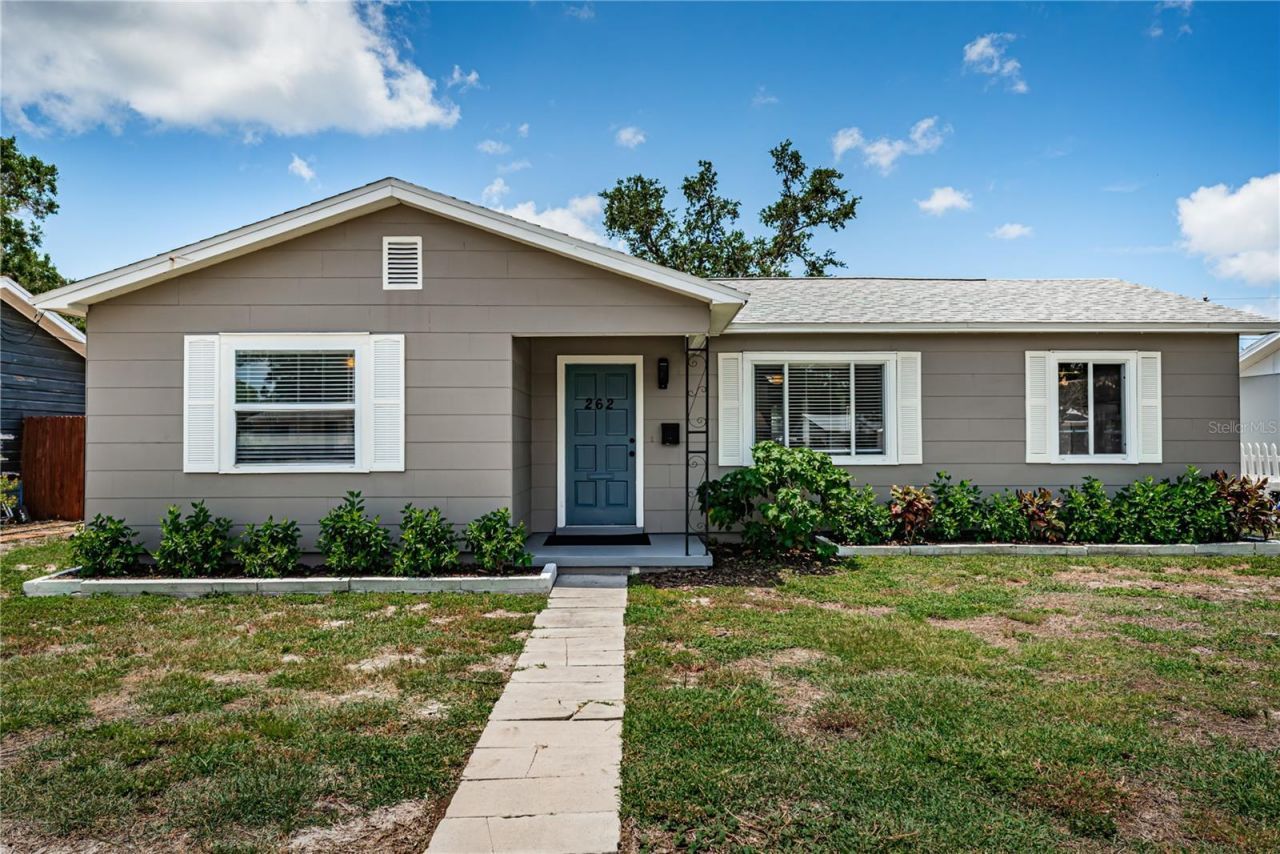

BEDS3
BATHS1 full
SQUARE FEET1,202
MLS#TB8539944
STATUSActive
PROPERTY TYPEResidential - Single Family
SUBDIVISIONSNELL SHORES
Property Description
I have owned this home since 2001, and initially put in upgrades of over $50,000. I can share original photos if desired. I can tell you that this home has never taken in any water, even in the garage since my ownership. I was told the same by the previous owner in 2001 who said it sits a little higher. I have photos after each hurricane to prove no water even got into the garage. Since that time I have leased the home until the last remodel of 2026 with monthly income of $2,500. As the new owners, you will receive my 3 notebook with copies of the uprades since 2014 through present. You will have all warranties, receipts, & owners manuals. On 7/21/14 New Trane Heat/Ac; Complete repiping of the home placing pipes into the attic, a huge upgrade. Chuck's Plumbing also put in a new Water Heater. The pipes can allow for a 2nd bathroom in the future. The first remodel was in 2021 and included a New 30 Stainless Frigidare Microwave Oven, a Stainless 22 cu ft. French door refrigerator, a 6.3 cu ft. Smat Wi-Fi Enabled Fan Stainless Convection Range with Air-Fry & Easy-clean, a Stainless Whirlpool Dishwasher, a Whirlpool Dishwasher with Fan Dry & fingerprint resistant Stainless Steel, New Vynal Privacy Fencing to completely enclose the back yard allowing complete safety and can also watch through the Family Room sliding door, including a gate leading to the driveway. In 2024, I moved the gate on the alley back with new fencing. New kitchen cupboards were installed with a double stainless sink with extended faucet for large pans, gorgeous Quartz Countertops installed and a very large built-in pantry, New lighting and ceiling fans were put in throughout the home along with new bathroom cabinet and a Brand New Bath Fitter Tub & soapdish. In 2026, another complete remodel took place. New baseboards were installed throughout the home and professionally finished off with mitered returns (molding). All new door handles were installed throughout; master plus 2 are upgraded ones. The whole interior of the home was painted throughout, plus I added granite between some rooms for thresholds. The garage was completely painted with a finish. on 4/18/26 A new Smart LG Stackable Steel washer & Dryer with Turbo Wash 360 Technology & Turbo Steam & Sensor Dry technology dryer was put in the back of the garage allowing a full size garage for parking. On 7/31/26, an Overhead Garage Door Opener was placed in the home so you can just drive right in. The new HVAC. On 4/21/26 New Trane 2.5 Ton HVAC was installed in the home. I placed a warranty on it for the new buyer. A new Honeywell Thermostat was installed. Newly installed new matching safety lights front & back. Dead bolts are on the front door, the door leading into the garage from the Family Room, the door leading from outside near the back gate into the family room. I am told by the worker that most of the irrigation pipes have been installed except in part of the back yard. A well was started but not completed on the East side of home. I do not know the status of water and am not moving forward this; and is being sold AS IS.
Property Features
Property Type: Residential - Single Family
Cooling: Central Air, Attic Fan
Fenced: Yes
Garage: 1 car attached
Heating: Central, Electric, Heat Pump
Home Style: Ranch
Lot Size: 0.17 Acres
Roof Type: Shingle
Stories: 1.0
Taxes: $5,913
Year Built: 1951
Amenities
Ceiling Fans(s)
Eat-in Kitchen
Open Floorplan
Primary Bedroom Main Floor
Solid Surface Counters
Solid Wood Cabinets
Stone Counters
Thermostat
Window Treatments
Lighting
Private Entrance
Private Yard
RV Hookup
Sidewalk
Feature Descriptions
Accessibility Features: Accessible Central Living Area
Additional Rooms: Den/Library/Office, Family Room, Formal Living Room Separate
Appliances: Built-In Oven, Convection Oven, Cooktop, Dishwasher, Dryer, Electric Water Heater, Exhaust Fan, Microwave, Range, Range Hood, Refrigerator, Washer
Community Features: Street Lights
Directions: Supra Lockbox on back door. Call for CBS Code. Drive East on 38th Ave over 1st Street (becomes 40th Ave at 1st St) continue to Locust Street NE, turn R onto Locust and enter the alley on your Right, go down to the 2nd house on the right and pull into the
Disaster Mitigation: Safe Room
Exterior: Frame, Wood Siding
Fencing: Fenced, Vinyl
Flood Zone Code: AE
Flooring: Ceramic Tile
Foundation: Block, Slab
Garage Dimensions: 12x25
Home Warranty Y/N: No
Listing Terms: Cash, Conventional, VA Loan
Lot: FloodZone, City Limits, Landscaped, Level, Near Golf Course, Near Marina, Near Public Transit, Oversized Lot, Sidewalk, Paved
Lot Dimensions: 0.17
Other Equipment: Private Entrance, Private Yard, RV Hookup
Ownership: Fee Simple
Parking: Alley Access, Boat, Deeded, Driveway, Garage Door Opener, Garage Faces Rear, Golf Cart Parking, Ground Level, Guest, Oversized, Parking Pad, RV Access/Parking, Tandem
Parking Notes: Alley Access, Boat, Deeded, Driveway, Garage Door Open
Patio/Porch: Deck, Front Porch, Patio
Property Attached Y/N: No
Property Sub-Type: Single Family Residence
Security: Secured Garage/Parking, Security Lights
Sewer: Public Sewer
Showing Instructions: Supra Lock Box, Appointment Only, Contact Call Center, Lock Box Coded, Lock Box Electronic, See Remarks, ShowingTime
Special Sale Provisions: None
Utilities: Cable Available, Electricity Connected, Fire Hydrant, Natural Gas Available, Phone Available, Public, Sewer Connected, Water Connected
Vegetation: Mature Landscaping, Oak Trees, Trees/Landscaped
Water: None
Water Access Y/N: No
Windows: Aluminum Frames, Blinds, Double Pane Windows, Insulated Windows, Thermal Windows, Window Treatments
Zoning: RES
Room Sizes
Living Room: 17.5x12.4
Florida Room: 27x15.5
Primary Bedroom: 13.4x10.3
Bedroom 2: 12.8x9.6
Office: 10.6x10.7
Bedroom 3: 13.5x7.7
Kitchen: 14.6x7.2
Listed By / Shown By
Listed By
Agency Name: COLDWELL BANKER REALTY
Agency Contact: 727-822-9111
Shown By
Agency Title: RealtyMark
Agency Phone: 888-260-0040

Estimate Your Payment
Estimated Payment
$ 1,650.68 per month $1,023.76 Principal & Interest $492.75 Property Tax $134.17 Homeowner's InsuranceChange Payment Information




262 40 Avenue Ne | MLS# TB8539944
This single family home located at 262 40 Avenue Ne, Saint Petersburg, FL 33703 is currently listed for sale with an asking price of $460,000. This property was built in 1951 and has 3 bedrooms and 1 full baths with 1202 sq. ft. 40 Avenue Ne is located in the SNELL SHORES subdivision. Search SNELL SHORES real estate on www.realtymark.net today.