
BEDS4
BATHS2 full
SQUARE FEET1,656
MLS#R4911670
STATUSActive
PROPERTY TYPEResidential - Single Family
SUBDIVISIONSUNDANCE VILLAGE 01
Property Description
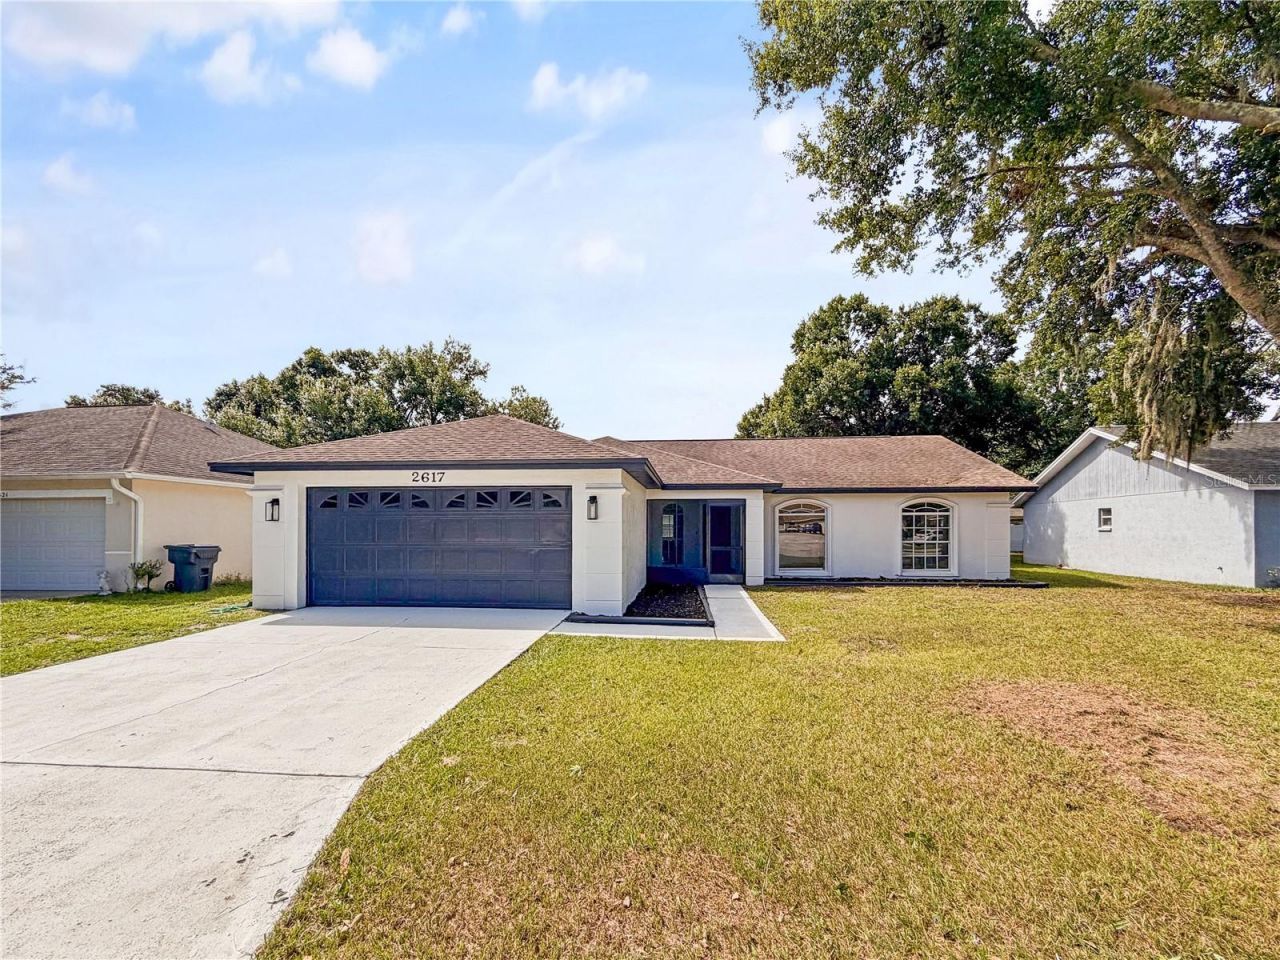
Welcome to 2617 Sundance Circle, Mulberry, FL-a beautifully renovated 4-bedroom, 2-bathroom home that perfectly blends modern design with everyday comfort. From the moment you step inside, you'll appreciate the open-concept floor plan, thoughtfully designed to create a bright, spacious atmosphere that's perfect for both entertaining and daily living.This move-in-ready home features custom finishes throughout, including stylish fixtures, updated flooring, and a beautifully remodeled kitchen and living space. The expansive primary suite offers a private retreat with a generous bedroom and a stunning ensuite bathroom designed with comfort and luxury in mind.Additional highlights include a two-car garage, a fully fenced backyard ideal for pets, play, or outdoor gatherings, and tasteful upgrades throughout the entire home.Nestled in the welcoming community of Mulberry, you'll enjoy the charm of a quieter lifestyle while remaining just minutes from Lakeland's shopping, dining, and entertainment. With convenient access to major highways, commuting to Tampa, Orlando, and world-famous attractions like Walt Disney World is a breeze, making this location the perfect balance of peaceful living and accessibility.Don't miss your opportunity to own this beautifully updated home-schedule your private showing today!
Property Features
Property Type: Residential - Single Family
Cooling: Central Air
Garage: 2 car attached
Heating: Central
Lot Size: 0.16 Acres
Roof Type: Shingle
Stories: 1.0
Taxes: $2,856
Year Built: 2001
Amenities
Central Vaccum
Private Mailbox
Feature Descriptions
Appliances: Convection Oven, Dishwasher, Refrigerator
Directions: Traveling onto Sikes Blvd (SR-563 S), turn right onto W Pipkin Rd, turn left onto Lunn Rd, turn right onto Ewell Rd, turn left onto Lunn Rd, continue on Sundance Blvd, turn left onto Sundance Pl, and turn right onto Sundance Cir
Exterior: Block, Stucco
Flood Zone Code: X
Flooring: Laminate
Foundation: Slab
HOA Fee: 330/ Annually
HOA Y/N: Yes
Home Warranty Y/N: No
Listing Terms: Cash, Conventional, FHA, VA Loan
Lot Dimensions: 0.16
Ownership: Fee Simple
Pets Allowed: Yes
Pets Restrictions: Contact HOA
Property Attached Y/N: No
Property Sub-Type: Single Family Residence
Sewer: Public Sewer
Showing Instructions: Call Listing Agent, Combination Lock Box, ShowingTime
Special Sale Provisions: None
Utilities: BB/HS Internet Available, Electricity Available, Water Available
Water: Public
Water Access Y/N: No
Listed By / Shown By
Listed By
Agency Name: VINTAGE REALTY SOLUTIONS
Agency Contact: 407-421-3949
Shown By
Agency Title: RealtyMark
Agency Phone: 888-260-0040

Estimate Your Payment
Estimated Payment
$ 1,081.27 per month $745.56 Principal & Interest $238.00 Property Tax $97.71 Homeowner's InsuranceChange Payment Information




2617 Sundance Circle | MLS# R4911670
This single family home located at 2617 Sundance Circle, Mulberry, FL 33860 is currently listed for sale with an asking price of $335,000. This property was built in 2001 and has 4 bedrooms and 2 full baths with 1656 sq. ft. Sundance Circle is located in the SUNDANCE VILLAGE 01 subdivision. Search SUNDANCE VILLAGE 01 real estate on www.realtymark.net today.