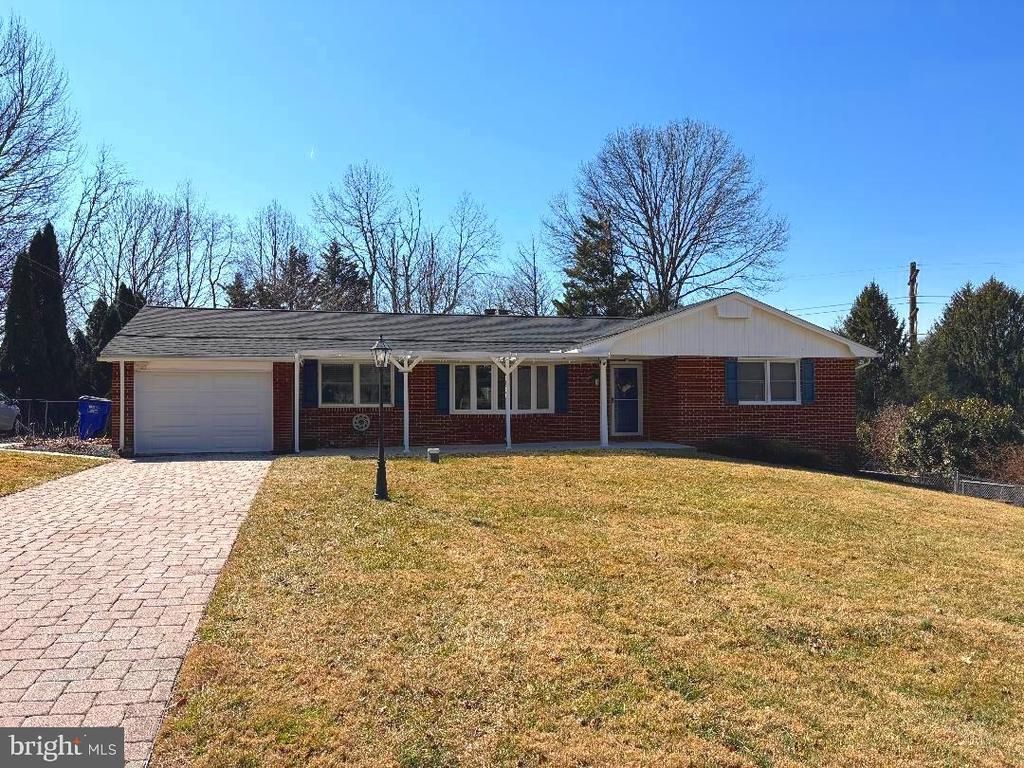

BEDS4
BATHS3 full
SQUARE FEET1,968
MLS#MDHR2052624
STATUSACTIVE
PROPERTY TYPEResidential - Single Family
SUBDIVISIONPLEASANT HILLS
SCHOOLHARFORD COUNTY PUBLIC SCHOOLS
Property Description
Gas fireplace only
Property Features
Property Type: Residential - Single Family
Basement: Yes
Basement: Fully Finished, Daylight, Partial, Walkout Level, Windows
Fuel Type: Oil
Garage: 1
Heating: Baseboard - Hot Water
Home Style: Ranch/Rambler
Lot Size: 0.63 Acres
Roof Type: Architectural Shingle
Stories: 2.0
Taxes: $3,694
Year Built: 1971
Feature Descriptions
Accessibility: Level Entry - Main
Additional Structures: Above Grade, Below Grade
Appliances: Dryer - Electric, Range Hood, Refrigerator, Stainless Steel Appliances, Stove, Washer, Dishwasher
Days on Site: 63
Exterior: Brick
Exterior: Exterior Lighting
Flooring: Hardwood
Interior: Breakfast Area, Built-Ins, Ceiling Fan(s), Combination Dining/Living, Combination Kitchen/Dining, Entry Level Bedroom, Floor Plan - Open, Kitchen - Country, Kitchen - Island, Kitchen - Table Space, Primary Bath(s), Upgraded Countertops, Wood Floors
Lot Dimensions: 0.63 Acre(S)
Number of Rooms: 7
Parking Notes: 1 Total Parking Spaces
Rooms: Bedroom 2,Bedroom 3,Bedroom 4,Bedroom 1,Bathroom 1,Bathroom 2,Bathroom 3
Sewer: Private Septic Tank
SQFT Above Finished: 1458
SQFT Below Finished: 510
SQFT Total Finished: 1968
Structure Type: Detached
Total Garage/Parking Spaces: 1
Water: Private
Local Schools
High School: FALLSTON
Middle School: FALLSTON
Elementary School: YOUTHS BENEFIT
School District: HARFORD COUNTY PUBLIC SCHOOLS
Listed By / Shown By
Listed By
Agency Name: ExecuHome Realty
Agency Phone: 4436323000
Shown By
Agency Title: RealtyMark
Agency Phone: 888-260-0400

Estimate Your Payment
Estimated Payment
$ 1,692.19 per month $1,223.95 Principal & Interest $307.83 Property Tax $160.40 Homeowner's InsuranceChange Payment Information


2615 Whitt Road | MLS# MDHR2052624
This single family home located at 2615 Whitt Road, Kingsville, MD 21087 is currently listed for sale with an asking price of $549,949. This property was built in 1971 and has 4 bedrooms and 3 full baths with 1968 sq. ft. Whitt Road is located in the PLEASANT HILLS subdivision within the HARFORD COUNTY PUBLIC SCHOOLS school district. Search PLEASANT HILLS real estate on www.realtymark.net today.