
BEDS4
BATHS2 full
SQUARE FEET1,728
MLS#NJOC2040858
STATUSPENDING
PROPERTY TYPEResidential - Single Family
SUBDIVISIONSPRAY BEACH
SCHOOLSOUTHERN REGIONAL SCHOOLS
Property Description
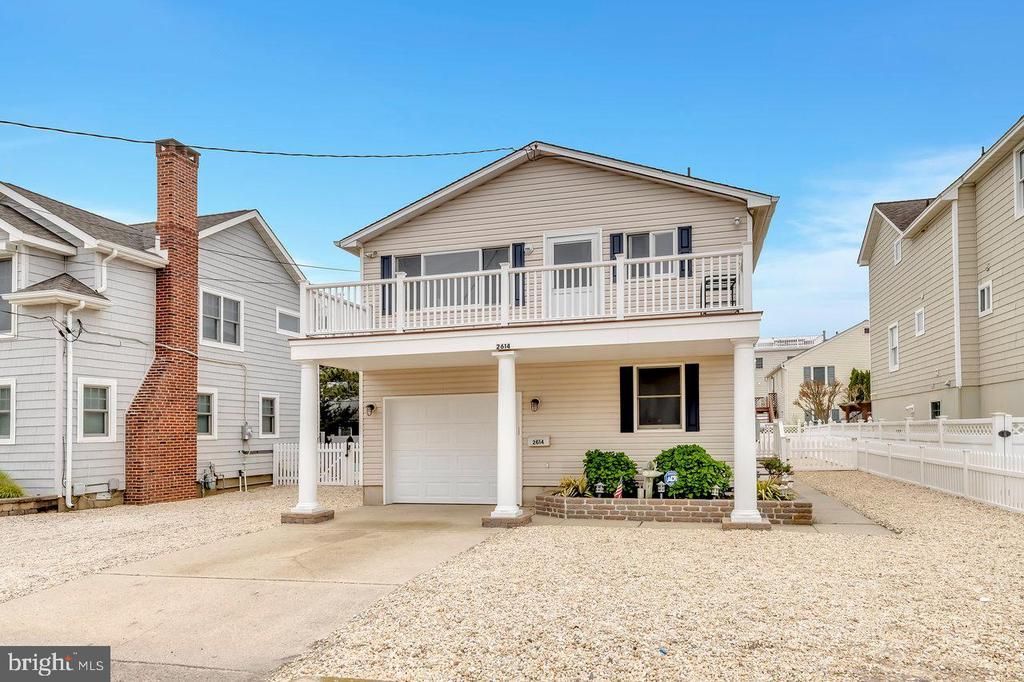
Multiple offers received- Highest & Best due April 3rd @ 4pm. Located just a few homes from the ocean in Spray Beach, just steps to the sand and surf, this nicely renovated 4-bedroom, 2 full bath coastal retreat offers the perfect blend of location, condition, and investment potential. Tastefully updated the home features a bright, open living space with coastal finishes designed for effortless shore living. Whether you’re relaxing after a day on the beach or entertaining family and friends, this home delivers the quintessential laid-back Long Beach Island lifestyle. Enjoy multiple outdoor living spaces, including a front deck —perfect for morning coffee, dining, or evening breezes—as well as a private rear deck ideal for relaxing or unwinding after a day in the sun. The backyard offers additional space to gather around the firepit and create lasting memories. Easy access to local restaurants, shops, and attractions. This property presents an outstanding opportunity for investors and end users alike.
Property Features
Property Type: Residential - Single Family
Cooling: Central A/C
Heating: Forced Air
Home Style: Coastal, Cape Cod
Lot Size: 0.08 Acres
Roof Type: Shingle
Stories: 2.0
Taxes: $7,192
Year Built: 1974
Feature Descriptions
Additional Structures: Above Grade, Below Grade
Appliances: Built-In Microwave, Dishwasher, Dryer, Washer, Stainless Steel Appliances, Refrigerator, Oven/Range - Electric, Water Heater - Tankless
Days on Site: 58
Exterior: Frame
Exterior: Outside Shower
Fencing: Vinyl, Picket
Flooring: Luxury Vinyl Plank
Interior: Bathroom - Tub Shower, Bathroom - Walk-In Shower, Ceiling Fan(s), Combination Kitchen/Living, Family Room Off Kitchen, Floor Plan - Open, Kitchen - Table Space
Location: Oceanside
Lot: Interior, Level, Rear Yard
Lot Dimensions: 0.08 Acre(S)
Municipality: LONG BEACH TWP
Number of Rooms: 9
Parking Notes: 4 Total Parking Spaces
Rooms: Living Room, Kitchen, Laundry
Sewer: Public Sewer
SQFT Above Finished: 864
SQFT Below Finished: 864
SQFT Total Finished: 1728
Structure Type: Detached
Total Garage/Parking Spaces: 4
Water: Public
Local Schools
School District: SOUTHERN REGIONAL SCHOOLS
Listed By / Shown By
Listed By
Agency Name: BHHS Zack Shore REALTORS
Agency Phone: 6094927277
Shown By
Agency Title: RealtyMark
Agency Phone: 888-260-0400

Estimate Your Payment
Estimated Payment
$ 4,878.63 per month $3,783.46 Principal & Interest $599.33 Property Tax $495.83 Homeowner's InsuranceChange Payment Information


2614 N Atlantic Avenue | MLS# NJOC2040858
This single family home located at 2614 N Atlantic Avenue, Long Beach Township, NJ 08008 is currently listed for sale with an asking price of $1,699,999. This property was built in 1974 and has 4 bedrooms and 2 full baths with 1728 sq. ft. N Atlantic Avenue is located in the SPRAY BEACH subdivision within the SOUTHERN REGIONAL SCHOOLS school district. Search SPRAY BEACH real estate on www.realtymark.net today.