
BEDS3
BATHS2 full
SQUARE FEET2,101
MLS#DENC2107324
STATUSACTIVE UNDER CONTRACT
PROPERTY TYPEResidential - Single Family
SUBDIVISIONAFTON
SCHOOLBRANDYWINE
Property Description
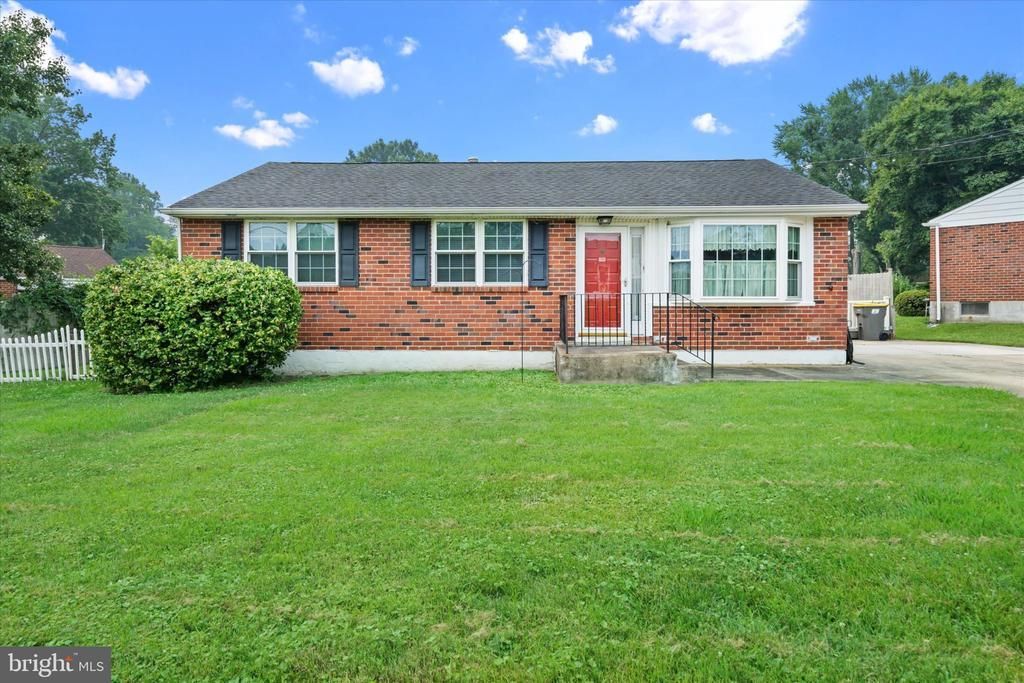
**TAKE ANOTHER LOOK—THIS NORTH WILMINGTON RANCH HAS MORE TO OFFER THAN MEETS THE EYE!** Welcome to 2614 Exeter Road, a well-cared-for 3-bedroom, 2-full-bath ranch offering one-level living, wonderful natural light, hardwood floors and more space and flexibility than you might expect. One of the home's standout features is the oversized family room addition—a comfortable gathering space perfect for entertaining, relaxing or simply spreading out. Two fireplaces add warmth and character, while the large concrete driveway provides plenty of off-street parking. Several important updates have already been completed, including newer roof, windows and HVAC. **And don't overlook the lower level!** The partially finished basement offers additional usable space with plenty of possibilities. Imagine a cozy second living area, home office, workout room, entertainment area, reading nook or even a future bar area. AI-generated concept photos have been included to help buyers visualize just some of the ways this flexible space could be reimagined. **The backyard may surprise you, too!** While the existing ground-level deck currently covers much of the outdoor area, it is not a permanent raised structure and could be removed by a future owner who prefers more green space. Grass and stone are underneath, offering an opportunity to reimagine the yard with lawn, landscaping, gardens or outdoor entertaining space. The side yard provides additional access and flow into the backyard. Be sure to view the AI-generated backyard concept images, including the before-and-concept comparison, to see one possible vision for transforming this outdoor space. Lovingly cared for by the same family for decades, this home offers a wonderful opportunity to bring your own style and ideas while enjoying the space and features already here. **Don't just scroll past this one—come inside and see the possibilities for yourself. Sometimes a home feels completely different once you walk through the door!** *AI-generated concept images are provided for visualization and inspiration purposes only and do not represent the property's current condition or guarantee any future improvements. Property is being sold As-Is; seller will make no repairs.*
Property Features
Property Type: Residential - Single Family
Basement: Partially Finished, Full
Basement: Yes
Cooling: Central A/C
Fireplaces: 2
Fuel Type: Natural Gas
Heating: Forced Air
Home Style: Ranch/Rambler
Lot Size: 0.17 Acres
Roof Type: Shingle
Stories: 1.0
Taxes: $1,665
Year Built: 1967
Feature Descriptions
Accessibility: Grab Bars Mod, Level Entry - Main, Roll-in Shower
Additional Structures: Above Grade, Below Grade
Appliances: Washer, Dryer, Oven/Range - Gas
Days on Site: 43
Electric: Circuit Breakers
Exterior: Brick
Fireplace: Mantel(s), Gas/Propane, Electric
Flooring: Hardwood, Carpet
HOA Fee: $25.00/Annually
Interior: Attic, Bathroom - Walk-In Shower, Bathroom - Stall Shower, Ceiling Fan(s), Family Room Off Kitchen, Laundry Chute, Window Treatments, Wood Floors
Lot Dimensions: 0.17 Acre(S)
Parking Features: Concrete Driveway
Parking Notes: 6 Total Parking Spaces
Sewer: Public Sewer
SQFT Above Finished: 1457
SQFT Below Finished: 644
SQFT Total Finished: 2101
Structure Type: Detached
Total Garage/Parking Spaces: 6
Water: Public
Local Schools
School District: BRANDYWINE
Listed By / Shown By
Listed By
Agency Name: BHHS Fox & Roach-Greenville
Agency Phone: 3025718855
Shown By
Agency Title: RealtyMark
Agency Phone: 888-260-0040

Estimate Your Payment
Estimated Payment
$ 1,143.13 per month $888.00 Principal & Interest $138.75 Property Tax $116.38 Homeowner's InsuranceChange Payment Information


2614 Exeter Road | MLS# DENC2107324
This single family home located at 2614 Exeter Road, Wilmington, DE 19810 is currently listed for sale with an asking price of $399,000. This property was built in 1967 and has 3 bedrooms and 2 full baths with 2101 sq. ft. Exeter Road is located in the AFTON subdivision within the BRANDYWINE school district. Search AFTON real estate on www.realtymark.net today.