
BEDS3
BATHS2 full
SQUARE FEET1,892
MLS#PAYK2108860
STATUSPENDING
PROPERTY TYPEResidential - Single Family
SUBDIVISIONSHILOH
SCHOOLWEST YORK AREA
Property Description
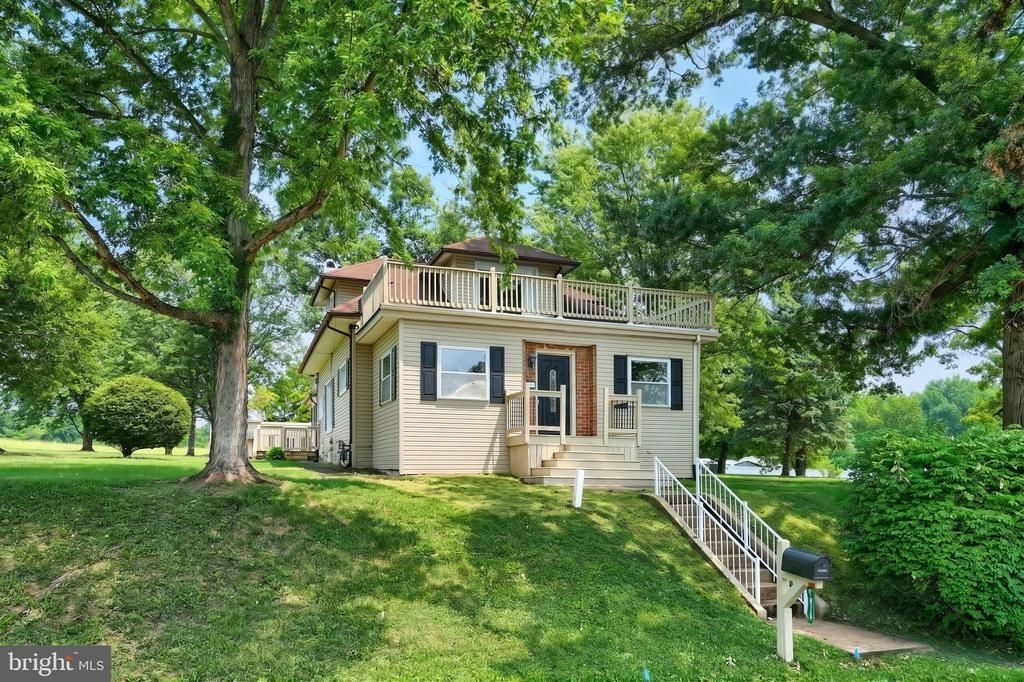
If you have been looking for a HOME in West York schools this is the ONE! This beautifully renovated cape cod home sits on 3 parcels of land equalling .6888 acres and has a detached 3 car garage! A total make over was just completed including manicuring all the trees. New rubber roofs on the garage and front section of the house. Incredible new kitchen with new cabinets, quartz countertops, tile backsplash and new Samsung appliances. There are 2 bedrooms on the first floor with a full bath including a walk in shower. The 2nd floor is a huge primary suite that could fit both your bedroom furniture and your own living room area plus a bonus room that can serve as a huge walk in closet. There is also a big primary bathroom with new tile stand up shower and a relaxing soaker tub. All new paint throughout. New wall, door, light fixtures and ceiling fans. New carpet and new vinyl flooring in the kitchen, baths, laundry and the mud room in the back. The home also features central heat and AC and first floor laundry room, side and rear decks and a small area of fenced yard so the pets have a place to go. Move this property to the top of your list and set your showing TODAY!
Property Features
Property Type: Residential - Single Family
Basement: Yes
Basement: Full
Cooling: Central A/C
Fireplaces: 1
Fuel Type: Natural Gas
Garage: 3
Heating: Forced Air
Home Style: Cape Cod
Lot Size: 0.23 Acres
Stories: 2.0
Taxes: $4,862
Year Built: 1920
Feature Descriptions
Accessibility: 2+ Access Exits
Additional Structures: Above Grade, Below Grade
Appliances: Microwave, Oven/Range - Gas, Dishwasher
Days on Site: 33
Exterior: Vinyl Siding, Stick Built
Flooring: Carpet, Engineered Wood, Vinyl
Interior: Ceiling Fan(s), Bathroom - Soaking Tub, Bathroom - Walk-In Shower, Carpet, Wood Floors, Bathroom - Stall Shower, Dining Area, Entry Level Bedroom, Primary Bath(s), Upgraded Countertops, Walk-in Closet(s)
Lot: Additional Lot(s), Rear Yard, SideYard(s)
Lot Dimensions: 0.23 Acre(S)
Municipality: WEST MANCHESTER TWP
Parking Notes: 5 Total Parking Spaces
Rooms: Living Room, Dining Room, Primary Bedroom, Bedroom 2,Bedroom 3,Kitchen, Basement, Foyer, Laundry, Bathroom 2,Attic, Bonus Room, Primary Bathroom
Sewer: Public Sewer
SQFT Above Finished: 1892
SQFT Total Finished: 1892
Structure Type: Detached
Total Garage/Parking Spaces: 5
Water: Public
Room Sizes
Foyer: 22 x 10 Level - Main
Living Room: 14 x 12 Level - Main
Dining Room: 15 x 12 Level - Main
Laundry: 6 x 9 Level - Main
Bedroom 2: 12 x 12 Level - Main
Bedroom 3: 12 x 12 Level - Main
Kitchen: 16 x 10 Level - Main
Primary Bedroom: 18 x 21 Level - Upper 1
Primary Bathroom: 12 x 9 Level - Upper 1
Bonus Room: 11 x 11 Level - Upper 1
Attic: 9 x 9 Level - Upper 1
Basement: 14 x 11 Level - Lower 1
Bathroom 2: 7 x 8 Level - Main
Local Schools
School District: WEST YORK AREA
Listed By / Shown By
Listed By
Agency Name: Real of Pennsylvania
Agency Phone: 7178507110
Shown By
Agency Title: RealtyMark
Agency Phone: 888-260-0040

Estimate Your Payment
Estimated Payment
$ 1,223.02 per month $723.09 Principal & Interest $405.17 Property Tax $94.76 Homeowner's InsuranceChange Payment Information


2613 Broad Street | MLS# PAYK2108860
This single family home located at 2613 Broad Street, York, PA 17408 is currently listed for sale with an asking price of $324,900. This property was built in 1920 and has 3 bedrooms and 2 full baths with 1892 sq. ft. Broad Street is located in the SHILOH subdivision within the WEST YORK AREA school district. Search SHILOH real estate on www.realtymark.net today.