
BEDS3
BATHS1 full 1 partial
SQUARE FEET1,332
MLS#PAPH2620394
STATUSACTIVE
PROPERTY TYPERental - Townhouse
SUBDIVISIONWISSAHICKON
SCHOOLTHE SCHOOL DISTRICT OF PHILADELPHIA
Property Description
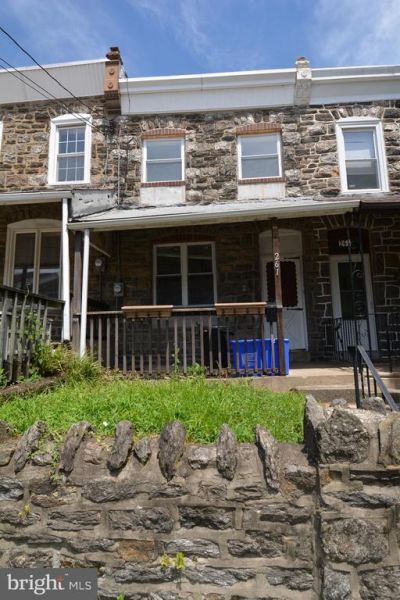
3 bedroom row home in the Wissahickon neighborhood of Northwest Philadelphia. Steps from the park's hiking/biking trails. 5 minute walk to the train station - great for center city commuters. Large living/dining room combo with laminate floors. Huge eat-in kitchen with tons of counter and cabinet space. Dishwasher, gas range and disposal. First floor powder room. Full bath upstairs. Front bedroom accommodates a king size bed. The middle bedroom holds a full sized mattress. The rear bedroom is best fitted as an office or nursery. Central air. Fenced in yard with garden area. Shaded front porch. Unfinished basement with laundry and storage. Generous street parking. Pet friendly! Reach out for the video tour, showings and applications. Available June 1.
Property Features
Property Type: Rental - Townhouse
Basement: Yes
Basement: Other, Unfinished
Cooling: Central A/C
Fuel Type: Natural Gas
Heating: Hot Water
Home Style: Straight Thru
Lot Size: 0.00 Acre(S)
Stories: 2.0
Year Built: 1950
Feature Descriptions
Additional Structures: Above Grade, Below Grade
Appliances: Built-In Microwave, Dishwasher, Disposal, Oven/Range - Gas, Refrigerator, Washer, Dryer
Days on Site: 13
Exterior: Stone
Lot Dimensions: 0.00 Acre(S)
Municipality: PHILADELPHIA
Pet Restrictions: Case by Case Basis, Breed Restrictions, Number Limit, Pet Addendum/Deposit, Cats OK, Dogs OK
Sewer: Public Sewer
SQFT Above Finished: 1332
SQFT Total Finished: 1332
Structure Type: Interior Row/Townhouse
Total Garage/Parking Spaces: 0
Water: Public
Local Schools
School District: THE SCHOOL DISTRICT OF PHILADELPHIA
Listed By / Shown By
Listed By
Agency Name: Compass Pennsylvania, LLC
Agency Phone: 6108223356
Shown By
Agency Title: RealtyMark
Agency Phone: 888-260-0400


261 Lauriston Street | MLS# PAPH2620394
This property located at 261 Lauriston Street , Philadelphia, PA 19128 is currently listed for rent with an asking price of $2,200 / Monthly. Lauriston Street is located within the THE SCHOOL DISTRICT OF PHILADELPHIA school district. Search Philadelphia real estate on www.realtymark.net today.