
BEDS4
BATHS3 full
SQUARE FEET4,177
MLS#NJCD2121132
STATUSACTIVE
PROPERTY TYPEResidential - Single Family
SCHOOLAUDUBON PUBLIC SCHOOLS
Property Description
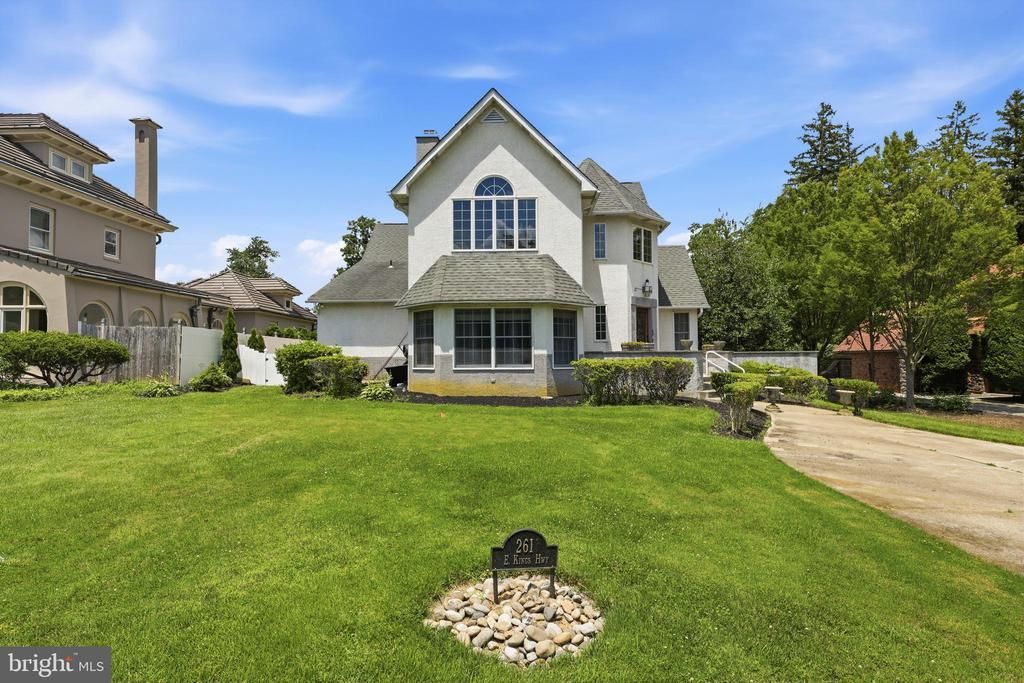
Welcome to 261 E. Kings Highway, a custom-built home offering over 4,100 square feet on a landscaped lot in Audubon. This residence features 4 bedrooms, 3 full baths, and a flexible layout with formal and casual living areas. Step through the grand entrance into a breathtaking two-story Great Hall, the architectural centerpiece of the home. A sunken living room with a gas fireplace provides an inviting gathering space, while a private study offers the perfect home office or library. The formal dining room is ideal for entertaining, and the spacious kitchen with an adjoining breakfast area flows seamlessly into the comfortable family room overlooking the backyard. A first-floor bedroom and full bath offer excellent flexibility for guests, multigenerational living, or an additional office. Upstairs, the luxurious primary suite features vaulted ceilings, abundant natural light, a walk-in closet, dressing area, and a private en-suite bath. Two additional generously sized bedrooms complete the second level. Ideally located near the Haddonfield border, this home offers convenient access to shopping, restaurants, parks, PATCO for an easy Philadelphia commute, and major roadways.
Property Features
Property Type: Residential - Single Family
Basement: Yes
Basement: Full, Unfinished, Water Proofing System, Interior Access, Outside Entrance
Cooling: Central A/C, Multi Units, Zoned
Fireplaces: 1
Fuel Type: Natural Gas
Garage: 2
Heating: Forced Air, Zoned,90% Forced Air
Home Style: Contemporary, Tudor
Lot Size: 0.37 Acres
Roof Type: Architectural Shingle, Asphalt, Shingle
Stories: 2.0
Taxes: $24,150
Year Built: 1988
Feature Descriptions
Additional Structures: Above Grade, Below Grade
Appliances: Cooktop - Down Draft, Dishwasher, Dryer, Exhaust Fan, Oven - Wall, Refrigerator, Washer
Days on Site: 16
Electric: 200+ Amp Service, Circuit Breakers
Exterior: Exterior Lighting, Flood Lights, Hot Tub, Lawn Sprinkler, Sidewalks, Street Lights, Underground Lawn Sprinkler
Exterior: Advanced Framing, Masonry, Copper Plumbing, Frame, Stu
Fireplace: Gas/Propane
Flooring: Hardwood, Marble, Other
Interior: Additional Stairway, Central Vacuum, Crown Moldings, Entry Level Bedroom, Formal/Separate Dining Room, Kitchen - Island, Spiral Staircase, Walk-in Closet(s), Bathroom - Stall Shower, Breakfast Area, Family Room Off Kitchen, Floor Plan - Traditional, Kitchen - Eat-In, Primary Bath(s), Recessed Lighting, WhirlPool/HotTub, Wood Floors
Lot: Cleared, Front Yard, Interior, Landscaping, Rear Yard
Lot Dimensions: 0.37 Acre(S)
Municipality: AUDUBON BORO
Parking Features: Concrete Driveway
Parking Notes: 6 Total Parking Spaces
Rooms: Living Room, Dining Room, Primary Bedroom, Bedroom 2,Bedroom 3,Bedroom 4,Kitchen, Family Room, Foyer, Breakfast Room, Study, Great Room, Mud Room, Primary Bathroom, Full Bath, Screened Porch
Sewer: Public Sewer
SQFT Above Finished: 4177
SQFT Total Finished: 4177
Structure Type: Detached
Total Garage/Parking Spaces: 6
Utilities: Natural Gas Available, Cable TV Available, Electric Available, Sewer Available, Water Available
Water: Public
Windows: Casement
Room Sizes
Foyer: 9 x 9 Level - Main
Great Room: 16 x 16 Level - Main
Study: 15 x 13 Level - Main
Living Room: 19 x 15 Level - Main
Dining Room: 19 x 13 Level - Main
Kitchen: 13 x 13 Level - Main
Breakfast Room: 13 x 13 Level - Main
Family Room: 17 x 13 Level - Main
Mud Room: 10 x 8 Level - Main
Screened Porch: 17 x 8 Level - Main
Primary Bedroom: 15 x 14 Level - Upper 1
Primary Bathroom: 14 x 10 Level - Upper 1
Bedroom 3: 17 x 13 Level - Upper 1
Bedroom 4: 16 x 13 Level - Upper 1
Bedroom 2: 13 x 12 Level - Main
Local Schools
High School: AUDUBON H.S.
Middle School: AUDUBON JR-SR
Elementary School: HAVILAND AVENUE E.S.
School District: AUDUBON PUBLIC SCHOOLS
Listed By / Shown By
Listed By
Agency Name: Prominent Properties Sotheby's Intl Realty
Agency Phone: 8564285150
Shown By
Agency Title: RealtyMark
Agency Phone: 888-260-0040

Estimate Your Payment
Estimated Payment
$ 3,648.70 per month $1,446.62 Principal & Interest $2,012.50 Property Tax $189.58 Homeowner's InsuranceChange Payment Information


261 E Kings Highway | MLS# NJCD2121132
This single family home located at 261 E Kings Highway, Audubon, NJ 08106 is currently listed for sale with an asking price of $650,000. This property was built in 1988 and has 4 bedrooms and 3 full baths with 4177 sq. ft. E Kings Highway is located within the AUDUBON PUBLIC SCHOOLS school district. Search Audubon real estate on www.realtymark.net today.