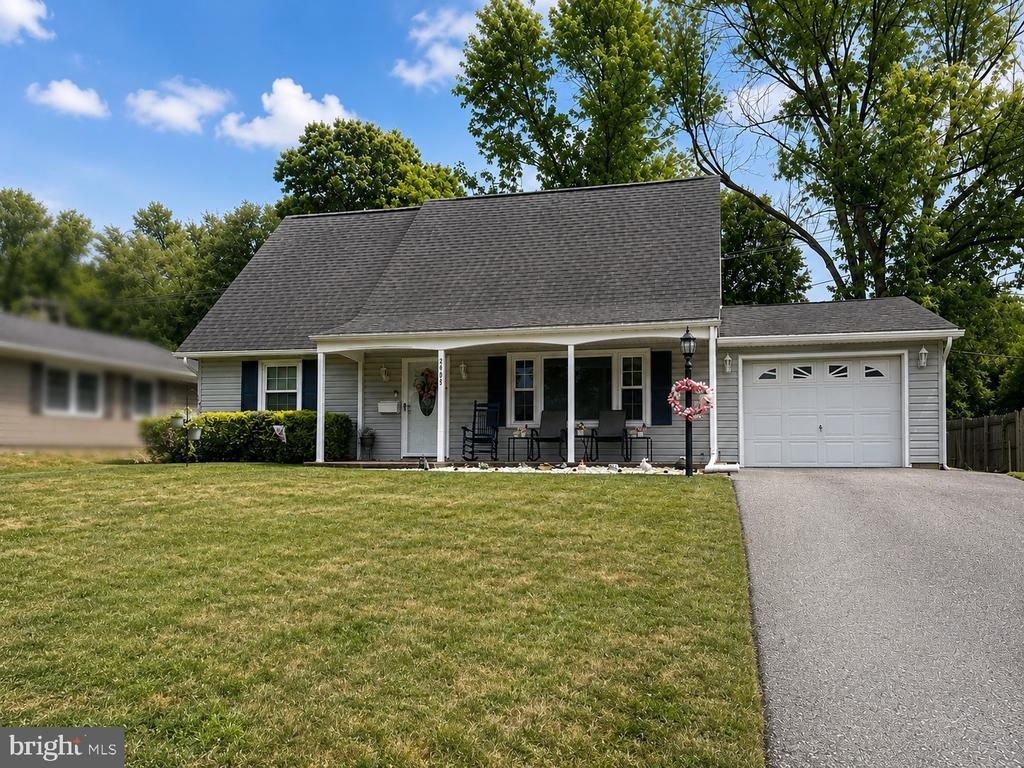

BEDS4
BATHS2 full
SQUARE FEET1,404
MLS#MDPG2213106
STATUSACTIVE
PROPERTY TYPEResidential - Single Family
SUBDIVISIONKENILWORTH AT BELAIR
SCHOOLPRINCE GEORGES COUNTY PUBLIC SCHOOLS
Property Description
Welcome to 2605 Kenhill Drive in the sought-after Kenilworth at Belair community of Bowie. This beautifully maintained home offers the perfect combination of comfort, functionality, and convenience. Featuring spacious living areas, an inviting floor plan, and a generously sized yard, this home is ideal for everyday living and entertaining. Conveniently located near parks, schools, shopping, dining, and major commuter routes with easy access to Washington, D.C., Annapolis, and Baltimore. Don't miss your opportunity to be among the first to tour this exceptional Bowie home!!
Property Features
Property Type: Residential - Single Family
Cooling: Central A/C
Fuel Type: Natural Gas
Garage: 1
Heating: Central
Home Style: A-Frame, Colonial
Lot Size: 0.21 Acres
Roof Type: Composite
Stories: 2.0
Taxes: $6,232
Year Built: 1963
Feature Descriptions
Accessibility: Level Entry - Main
Additional Structures: Above Grade
Days on Site: 35
Exterior: Vinyl Siding
Lot Dimensions: 0.21 Acre(S)
Parking Notes: 1 Total Parking Spaces
Sewer: Public Sewer
SQFT Above Finished: 1404
SQFT Total Finished: 1404
Structure Type: Detached
Total Garage/Parking Spaces: 1
Water: Public
Local Schools
School District: PRINCE GEORGES COUNTY PUBLIC SCHOOLS
Listed By / Shown By
Listed By
Agency Name: Berkshire Hathaway HomeServices PenFed Realty
Agency Phone: 4106478000
Shown By
Agency Title: RealtyMark
Agency Phone: 888-260-0040

Estimate Your Payment
Estimated Payment
$ 1,599.23 per month $954.77 Principal & Interest $519.33 Property Tax $125.13 Homeowner's InsuranceChange Payment Information


2605 Kenhill Drive | MLS# MDPG2213106
This single family home located at 2605 Kenhill Drive, Bowie, MD 20715 is currently listed for sale with an asking price of $429,000. This property was built in 1963 and has 4 bedrooms and 2 full baths with 1404 sq. ft. Kenhill Drive is located in the KENILWORTH AT BELAIR subdivision within the PRINCE GEORGES COUNTY PUBLIC SCHOOLS school district. Search KENILWORTH AT BELAIR real estate on www.realtymark.net today.