
BEDS4
BATHS2 full
SQUARE FEET1,810
MLS#PAYK2107268
STATUSACTIVE
PROPERTY TYPEResidential - Single Family
SCHOOLEASTERN YORK
Property Description
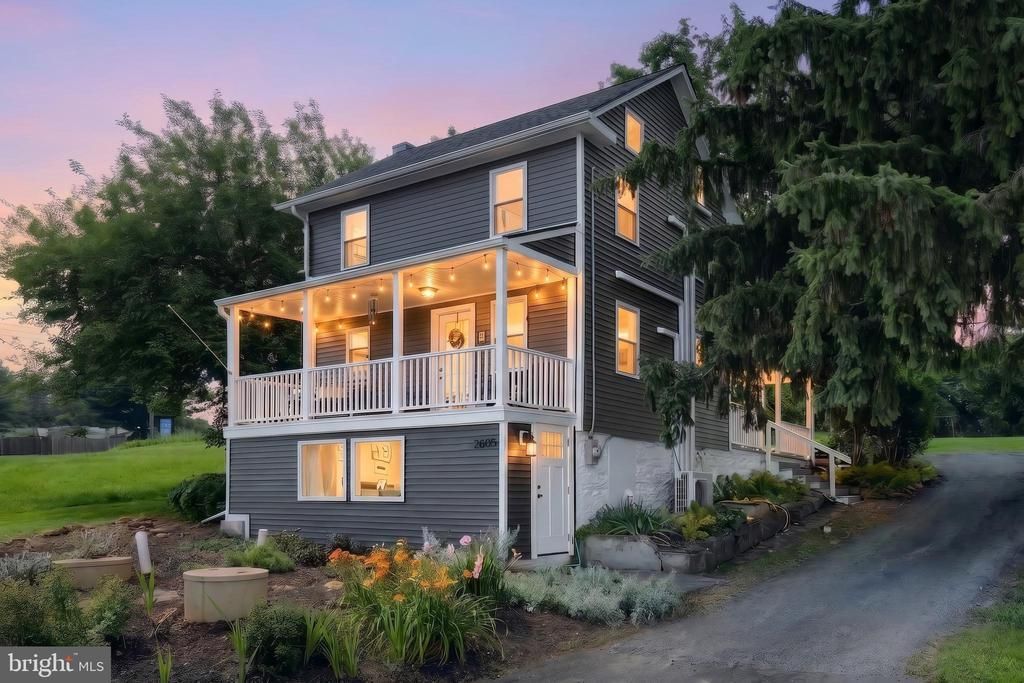
Welcome to 2605 Craley Road, a beautifully maintained 4-bedroom, 2-bath Colonial situated on over half an acre in Eastern York School District! Extensively renovated prior to the current owner's purchase approximately two years ago, this move-in-ready home offers updated roofing, siding, windows, flooring, kitchen, bathrooms, high-efficiency mini-split heating and cooling, and more. Since then, the home has been meticulously cared for and is ready for its next owner. Inside, you'll find a bright, welcoming layout with granite countertops, stainless steel appliances, soft-close cabinetry, luxury vinyl plank flooring, and flexible lower-level living space perfect for a family room, guest suite, home office, or in-law quarters. Outside, enjoy the spacious backyard with room for entertaining, gardening, or hobbies, along with a detached garage, ample parking, and convenient access to York, Lancaster, and surrounding areas.
Property Features
Property Type: Residential - Single Family
Basement: Yes
Basement: Heated, Improved, Interior Access, Outside Entrance, Partially Finished, Walkout Level, Windows
Cooling: Ductless/Mini-Split
Fuel Type: Electric
Garage: 1
Heating: Heat Pump(s)
Home Style: Colonial
Lot Size: 0.55 Acres
Roof Type: Architectural Shingle
Stories: 3.0
Taxes: $2,896
Year Built: 1900
Feature Descriptions
Additional Structures: Above Grade, Below Grade
Appliances: Built-In Microwave, Dishwasher, Dryer - Electric, Energy Efficient Appliances, Oven/Range - Electric, Refrigerator, Stainless Steel Appliances, Washer, Water Heater
Days on Site: 2
Electric: 120/240V, Circuit Breakers, 200+ Amp Service
Exterior: Exterior Lighting, Outbuilding(s)
Exterior: Frame
Flooring: Luxury Vinyl Plank, Carpet
Interior: Carpet, Ceiling Fan(s), Dining Area, Family Room Off Kitchen, Floor Plan - Traditional, Kitchen - Galley, Bathroom - Stall Shower, Bathroom - Tub Shower, Upgraded Countertops
Location: Corner Lot/Unit
Lot: Corner, Rear Yard, Sloping
Lot Dimensions: 0.55 Acre(S)
Municipality: LOWER WINDSOR TWP
Number of Rooms: 7
Parking Features: Asphalt Driveway
Parking Notes: 5 Total Parking Spaces
Pet Restrictions: No Pet Restrictions
Rooms: Dining Room, Bedroom 2,Bedroom 3,Kitchen, Family Room, Bedroom 1,In-Law/auPair/Suite, Attic, Full Bath
Sewer: On Site Septic
Special View Info: Street
SQFT Above Finished: 1560
SQFT Below Finished: 250
SQFT Total Finished: 1810
Structure Type: Detached
Total Garage/Parking Spaces: 5
Water: Well
Windows: Double Hung, Double Pane, Energy Efficient, Insulated, Replacement, Screens
Local Schools
High School: EASTERN YORK
School District: EASTERN YORK
Listed By / Shown By
Listed By
Agency Name: Realty One Group Generations
Agency Phone: 7176501284
Shown By
Agency Title: RealtyMark
Agency Phone: 888-260-0040

Estimate Your Payment
Estimated Payment
$ 1,034.01 per month $700.83 Principal & Interest $241.33 Property Tax $91.85 Homeowner's InsuranceChange Payment Information


2605 Craley Road | MLS# PAYK2107268
This single family home located at 2605 Craley Road, Wrightsville, PA 17368 is currently listed for sale with an asking price of $314,900. This property was built in 1900 and has 4 bedrooms and 2 full baths with 1810 sq. ft. Craley Road is located within the EASTERN YORK school district. Search Wrightsville real estate on www.realtymark.net today.