
BEDS1
BATHS1 full 1 partial
SQUARE FEET995
MLS#MDAA2153384
STATUSACTIVE UNDER CONTRACT
PROPERTY TYPEResidential - Condominium
SUBDIVISIONTHE VILLAGE AT WAUGH CHAPEL
SCHOOLANNE ARUNDEL COUNTY PUBLIC SCHOOLS
Property Description
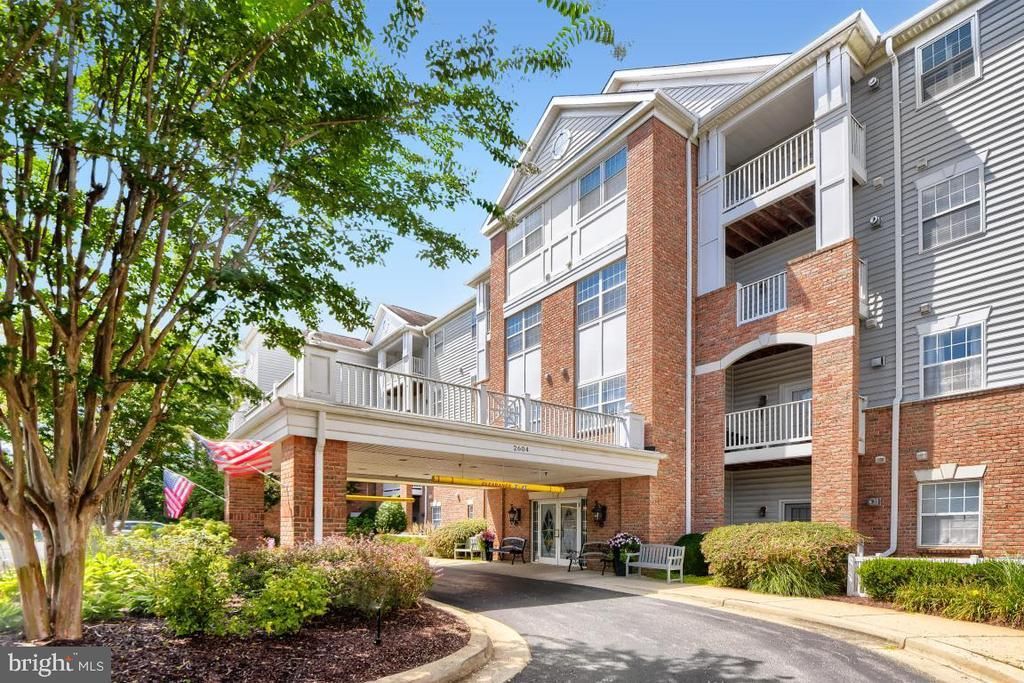
Motivated Seller One Year Home Warranty and Some Sellers Help. 2604 Chapel Lake Dr #104, an elegant residence nestled within the prestigious Village at Waugh Chapel 55+ Community. This beautifully curated 1‑bedroom, 1.5‑bath condominium offers nearly 1,000 sq ft of sophisticated comfort, blending timeless design with effortless convenience. Many updates Bosch Dish washer and Washer and Dryer 2026. Flooring 2025, New Quartz Countertop and Farmer Sink 2025. Step inside to an expansive open‑concept living and dining area, where soft natural light and tranquil views create an atmosphere of understated luxury. Entrance to a private balcony—an inviting retreat for morning coffee, quiet reflection, or evening unwinding. The gourmet‑inspired kitchen pairs style with function, showcasing abundant cabinetry, generous counter space, and a charming breakfast area that elevates everyday dining. The primary suite is a serene sanctuary, complete with dual closets—including a walk‑in—and a en‑suite bath. A versatile den offers endless possibilities, serving beautifully as a home office, reading lounge, or guest space. Additional thoughtful touches include an in‑unit laundry room enhanced with custom shelving for exceptional storage. A rare luxury in condominium living, this home includes a full‑size 10' x 20' private garage with automatic opener—ideal for secure parking, hobbies, or additional storage for treasured belongings. Residents enjoy exclusive access to a meticulously maintained building offering an elevator, fitness center, community lounge with catering kitchen, and individual storage lockers. Outdoors, a tranquil lake and scenic walking path provide a picturesque backdrop for daily strolls and peaceful moments. All of this is just steps from the vibrant Waugh Chapel Village, where upscale shopping, dining, entertainment, and everyday conveniences—including Wegmans and boutique retailers—are at your fingertips.
Property Features
Property Type: Residential - Condominium
Cooling: Central A/C
Fuel Type: Natural Gas
Garage: 1
Heating: 90% Forced Air
Home Style: Colonial
Stories: 1.0
Taxes: $2,539
Year Built: 2006
Feature Descriptions
Accessibility: Elevator
Additional Structures: Above Grade, Below Grade
Appliances: Built-In Microwave, Disposal, Dishwasher, Dryer, Refrigerator, Oven - Single, Washer
Community Amenities: Community Center, Elevator, Exercise Room, Lake, Picnic Area, Shuffleboard, Jog/Walk Path
Condo/Coop Fee: $376.42/Monthly
Days on Site: 28
Electric: 200+ Amp Service
Exterior: Brick
Flooring: Luxury Vinyl Plank
Interior: Walk-in Closet(s), Upgraded Countertops, Sprinkler System, Pantry, Kitchen - Gourmet, Floor Plan - Open, Entry Level Bedroom, Elevator, Ceiling Fan(s)
Parking Features: Assigned
Parking Notes: 1 Total Parking Spaces
Pet Restrictions: Size/Weight Restriction
Sewer: Public Sewer
SQFT Above Finished: 995
SQFT Total Finished: 995
Structure Type: Unit/Flat/Apartment
Total Garage/Parking Spaces: 1
Water: Public
Local Schools
School District: ANNE ARUNDEL COUNTY PUBLIC SCHOOLS
Listed By / Shown By
Listed By
Agency Name: Coldwell Banker Realty
Agency Phone: 4105152000
Shown By
Agency Title: RealtyMark
Agency Phone: 888-260-0040

Estimate Your Payment
Estimated Payment
$ 906.09 per month $614.03 Principal & Interest $211.58 Property Tax $80.47 Homeowner's InsuranceChange Payment Information


2604 Chapel Lake Drive, Unit 104 | MLS# MDAA2153384
This condo located at 2604 Chapel Lake Drive, Unit 104, Gambrills, MD 21054 is currently listed for sale with an asking price of $275,900. This property was built in 2006 and has 1 bedrooms and 1 full and 1 partial baths with 995 sq. ft. Chapel Lake Drive, Unit 104 is located in the THE VILLAGE AT WAUGH CHAPEL subdivision within the ANNE ARUNDEL COUNTY PUBLIC SCHOOLS school district. Search THE VILLAGE AT WAUGH CHAPEL real estate on www.realtymark.net today.