
BEDS3
BATHS2 full 1 partial
SQUARE FEET3,021
MLS#PACT2131740
STATUSACTIVE
PROPERTY TYPERental - Single Family
SUBDIVISIONBYERS STATION
SCHOOLDOWNINGTOWN AREA
Property Description
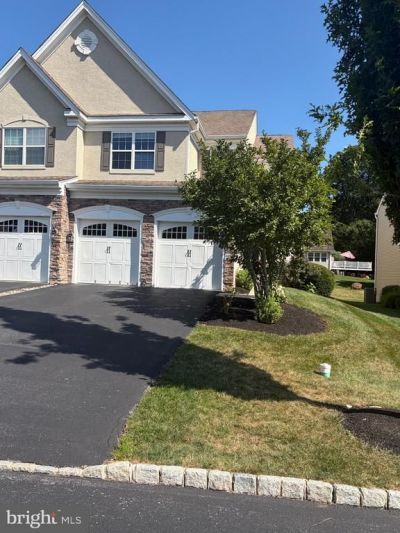
Welcome to this lovely twin home in the sought after Byers Station community. Stroll in from the welcoming covered front porch to an open floor layout with hardwood flooring throughout the main floor except for the powder room. The living room offers plenty of space for welcoming guests to sit around and chat as well as a dining area for those special event dinners. The eat-in kitchen boasts all granite countertops, double sink, stainless steel appliances, lots of cabinetry, double oven, tile backsplash, and pantry. Just off the kitchen is a spacious family room with lots of natural sunlight flowing in and cathedral ceilings to a gas fireplace with mantel for those cold winters. Upstairs is a large primary suite with dual walk-in closets and a primary bathroom that offers a walk-in shower, dual sinks, and a soaking bathtub. Just down the hall are two other bedrooms both with ceiling fans and ample closet space. A separate laundry area with included washer and dryer that offers shelving and utility sink. The full hall bathroom also features a walk-in shower. Downstairs to a spacious partially finished basement with walkout steps along with an unfinished separate room offering much space for your storage needs. Outside is a large maintenance free composite deck to sit and relax along with inside access to a 2 car garage with attached shelving. This community you will not have to worry about lawn maintenance and offers two clubhouses with two outdoor swimming pools, playgrounds, fitness centers along with walking trails to get your steps in. Close distance to shops, restaurants, PA Turnpike, Rt 100, and Marsh Creek State Park.
Property Features
Property Type: Rental - Single Family
Basement: Yes
Basement: Partially Finished, Sump Pump, Walkout Stairs, Windows, Interior Access, Heated
Cooling: Central A/C
Fireplaces: 1
Fuel Type: Natural Gas
Garage: 2 car attached
Heating: Forced Air
Home Style: Colonial
Lot Size: 0.12 Acres
Stories: 3.0
Year Built: 2011
Feature Descriptions
Additional Structures: Above Grade, Below Grade
Appliances: Built-In Microwave, Dishwasher, Oven - Double, Refrigerator, Washer, Dryer, Oven - Wall, Oven - Self Cleaning, Water Heater, Oven/Range - Gas
Community Amenities: Club House, Swimming Pool
Days on Site: 1
Exterior: Exterior Lighting
Exterior: Stucco, Vinyl Siding
Fireplace: Gas/Propane, Mantel(s)
Flooring: Carpet, Hardwood, Luxury Vinyl Plank, Tile/Brick
HOA Fee: $220.00/Monthly
Interior: Bathroom - Walk-In Shower, Carpet, Ceiling Fan(s), Crown Moldings, Dining Area, Family Room Off Kitchen, Kitchen - Eat-In, Kitchen - Gourmet, Kitchen - Table Space, Pantry, Primary Bath(s), Recessed Lighting, Upgraded Countertops, Walk-in Closet(s), Bathroom - Soaking Tub, Wood Floors
Lot Dimensions: 0.12 Acre(S)
Municipality: UPPER UWCHLAN TWP
Pet Restrictions: Number Limit, Cats OK, Dogs OK, Case by Case Basis, Pet Addendum/Deposit
Rent Includes: Common Area Maintenance, Grounds Maintenance, Internet, Cable TV, Taxes, Snow Removal
Rooms: Living Room, Dining Room, Primary Bedroom, Bedroom 2,Bedroom 3,Kitchen, Family Room, Great Room, Laundry, Primary Bathroom, Full Bath, Half Bath
Sewer: Public Sewer
SQFT Above Finished: 2571
SQFT Below Finished: 450
SQFT Total Finished: 3021
Structure Type: Twin/Semi-Detached
Total Garage/Parking Spaces: 6
Water: Public
Room Sizes
Living Room: 21 x 12 Level - Main
Kitchen: 15 x 12 Level - Main
Dining Room: 13 x 13 Level - Main
Family Room: 17 x 14 Level - Main
Primary Bedroom: 18 x 15 Level - Upper 1
Bedroom 2: 15 x 15 Level - Upper 1
Bedroom 3: 12 x 10 Level - Upper 1
Local Schools
School District: DOWNINGTOWN AREA
Listed By / Shown By
Listed By
Agency Name: Realty One Group Exclusive
Agency Phone: 4849756400
Shown By
Agency Title: RealtyMark
Agency Phone: 888-260-0040


2603 Rockledge Court | MLS# PACT2131740
This property located at 2603 Rockledge Court, Chester Springs, PA 19425 is currently listed for rent with an asking price of $3,600 / Monthly. Rockledge Court is located within the DOWNINGTOWN AREA school district. Search Chester Springs real estate on www.realtymark.net today.