
BEDS3
BATHS2 full 1 partial
SQUARE FEET2,622
MLS#NJGL2079068
STATUSACTIVE
PROPERTY TYPEResidential - Townhouse
SUBDIVISIONLEXINGTON MEWS
SCHOOLKINGSWAY REGIONAL HIGH
Property Description
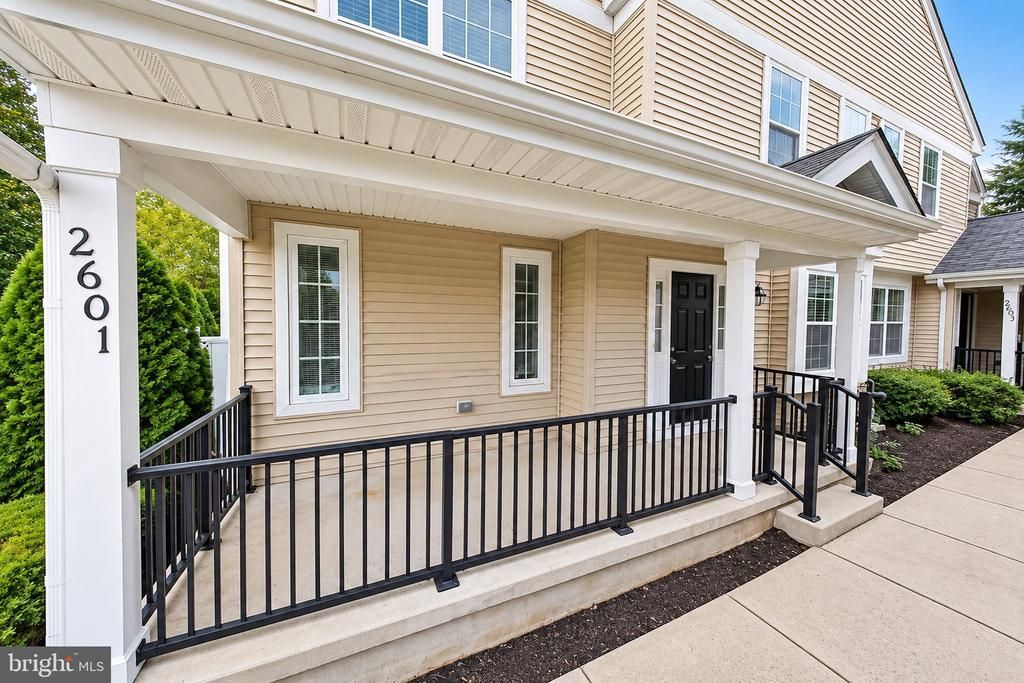
Welcome to 2601 Lexington Mews, a beautifully updated 3-bedroom, 2.5-bath townhome with a partially finished basement in the desirable maintenance-free community of Lexington Mews in Woolwich Township. The first floor offers engineered hardwood flooring throughout with a spacious formal living room and dining room. The dining room is accented with chair railing and decorative shadow boxing. The kitchen features granite countertops, brand-new stainless steel appliances including a refrigerator, range and dishwasher plus a center island with overhang seating and pendant lighting. Just off the kitchen is the family room with a raised ceiling, recessed lighting and a ceiling fan. Step outside from the kitchen to a private fenced patio, perfect for morning coffee, grilling or entertaining. A powder room with a pedestal sink completes the main level. Upstairs you will find brand-new carpeting throughout. The primary bedroom features a raised ceiling, recessed lighting, ceiling fan and two walk-in closets. The renovated primary bath offers tile flooring, a double-bowl vanity and a walk-in shower finished with tiled walls and floor. Two additional bedrooms are generously sized and both include ceiling fans. The renovated hall bath features tile flooring and a tiled tub surround. The upper-level laundry room includes a washer and gas dryer for added convenience. The partially finished basement adds valuable additional living space with brand-new carpeting and recessed lighting. Whether you envision a recreation room, playroom, home office, media room or the perfect spot to watch the game, there are plenty of options. The unfinished portion includes the mechanical area and additional storage. Lexington Mews offers a low-maintenance lifestyle with a community tot lot and jogging/walking path. A state-of-the-art ShopRite is located just across the street along with several nearby restaurants. Downtown Swedesboro and Mullica Hill are only minutes away with convenient access to Routes 295 and 322 and Exit 2 of the New Jersey Turnpike. Open House Saturday, October 10th from 12:00 to 2:00 PM. Located within the Kingsway School District. Conventional, FHA, VA and USDA financing available to qualified buyers. Move right in and enjoy everything this beautifully updated home and sought-after community have to offer.
Property Features
Property Type: Residential - Townhouse
Basement: Yes
Basement: Partially Finished, Poured Concrete
Cooling: Central A/C
Fuel Type: Natural Gas
Heating: 90% Forced Air
Home Style: Back-to-Back
Roof Type: Asphalt
Stories: 2.0
Taxes: $7,875
Year Built: 2013
Feature Descriptions
Additional Structures: Above Grade, Below Grade
Appliances: Dishwasher, Dryer - Gas, Microwave, Oven/Range - Gas, Refrigerator, Stainless Steel Appliances, Washer
Community Amenities: Jog/Walk Path, Tot Lots/Playground
Condo/Coop Fee: $294.00/Monthly
Days on Site: 14
Exterior: Frame, Stick Built, Vinyl Siding
Exterior: Exterior Lighting, Lawn Sprinkler, Sidewalks, Street Lights
Flooring: Engineered Wood, Partially Carpeted, Ceramic Tile
Interior: Bathroom - Walk-In Shower, Carpet, Ceiling Fan(s), Dining Area, Family Room Off Kitchen, Floor Plan - Traditional, Kitchen - Island, Primary Bath(s), Recessed Lighting, Walk-in Closet(s)
Municipality: WOOLWICH TWP
Pet Restrictions: Cats OK, Dogs OK
Rooms: Living Room, Dining Room, Primary Bedroom, Bedroom 2,Bedroom 3,Kitchen, Family Room, Laundry, Recreation Room, Storage Room, Primary Bathroom, Full Bath, Half Bath
Sewer: Public Sewer
SQFT Above Finished: 1748
SQFT Below Finished: 874
SQFT Total Finished: 2622
Structure Type: End of Row/Townhouse
Water: Public
Local Schools
High School: KINGSWAY REGIONAL H.S.
Middle School: KINGSWAY REGIONAL M.S.
Elementary School: CHARLES G HARKER
School District: KINGSWAY REGIONAL HIGH
Listed By / Shown By
Listed By
Agency Name: Sawyer Realty Group, LLC
Agency Phone: 8569755454
Shown By
Agency Title: RealtyMark
Agency Phone: 888-260-0040

Estimate Your Payment
Estimated Payment
$ 1,587.37 per month $823.24 Principal & Interest $656.25 Property Tax $107.89 Homeowner's InsuranceChange Payment Information


2601 Lexington Mews | MLS# NJGL2079068
This townhouse located at 2601 Lexington Mews, Woolwich Township, NJ 08085 is currently listed for sale with an asking price of $369,900. This property was built in 2013 and has 3 bedrooms and 2 full and 1 partial baths with 2622 sq. ft. Lexington Mews is located in the LEXINGTON MEWS subdivision within the KINGSWAY REGIONAL HIGH school district. Search LEXINGTON MEWS real estate on www.realtymark.net today.