
BEDS3
BATHS2 full
SQUARE FEET1,164
MLS#PALN2028846
STATUSACTIVE
PROPERTY TYPEResidential - Single Family
SCHOOLLEBANON
Property Description
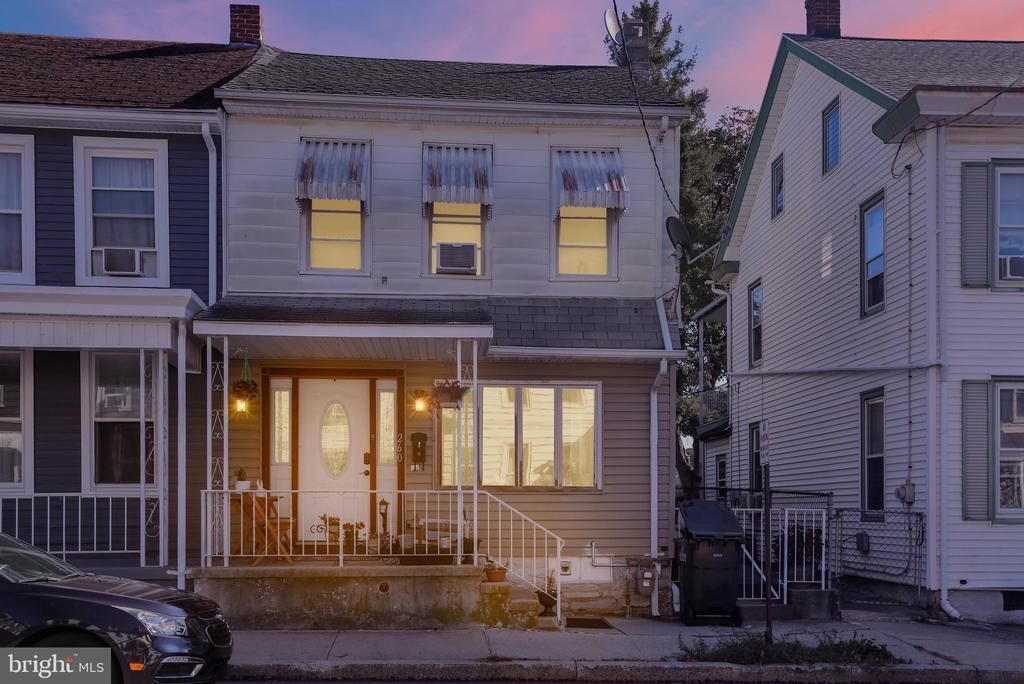
Welcome to this inviting semi-detached home offering 3 bedrooms and 2 full bathrooms,a great opportunity for first-time buyers or investors seeking a manageable home with convenient off-street parking! The first floor features the primary bedroom and a full bathroom. Upstairs, you’ll find two additional bedrooms and a second full bathroom. The unfinished attic offers potential for additional usable space, subject to any required permits and approvals. Enjoy the covered front porch and spacious backyard, perfect for summer gatherings, gardening, or relaxing outdoors.. Schedule your showing today!
Property Features
Property Type: Residential - Single Family
Basement: Yes
Basement: Unfinished
Cooling: Window Unit(s)
Fuel Type: Natural Gas
Heating: Hot Water
Home Style: Traditional
Lot Size: 0.11 Acres
Roof Type: Shingle
Stories: 2.5
Taxes: $1,939
Year Built: 1945
Feature Descriptions
Additional Structures: Above Grade
Appliances: Oven/Range - Electric
Days on Site: 1
Exterior: Aluminum Siding
Flooring: Vinyl
Lot Dimensions: 0.11 Acre(S)
Municipality: LEBANON CITY
Parking Notes: 4 Total Parking Spaces
Sewer: Public Sewer
SQFT Above Finished: 1164
SQFT Total Finished: 1164
Structure Type: Twin/Semi-Detached
Total Garage/Parking Spaces: 4
Water: Public
Local Schools
School District: LEBANON
Listed By / Shown By
Listed By
Agency Name: Coldwell Banker Realty
Agency Phone: 7172728781
Shown By
Agency Title: RealtyMark
Agency Phone: 888-260-0040

Estimate Your Payment
Estimated Payment
$ 589.51 per month $378.35 Principal & Interest $161.58 Property Tax $49.58 Homeowner's InsuranceChange Payment Information


260 S 5th Street | MLS# PALN2028846
This single family home located at 260 S 5th Street, Lebanon, PA 17042 is currently listed for sale with an asking price of $170,000. This property was built in 1945 and has 3 bedrooms and 2 full baths with 1164 sq. ft. S 5th Street is located within the LEBANON school district. Search Lebanon real estate on www.realtymark.net today.