
BEDS3
BATHS1 full
SQUARE FEET1,096
MLS#PADE2125578
STATUSACTIVE
PROPERTY TYPEResidential - Townhouse
SUBDIVISIONHAVERTOWN
SCHOOLHAVERFORD TOWNSHIP
Property Description
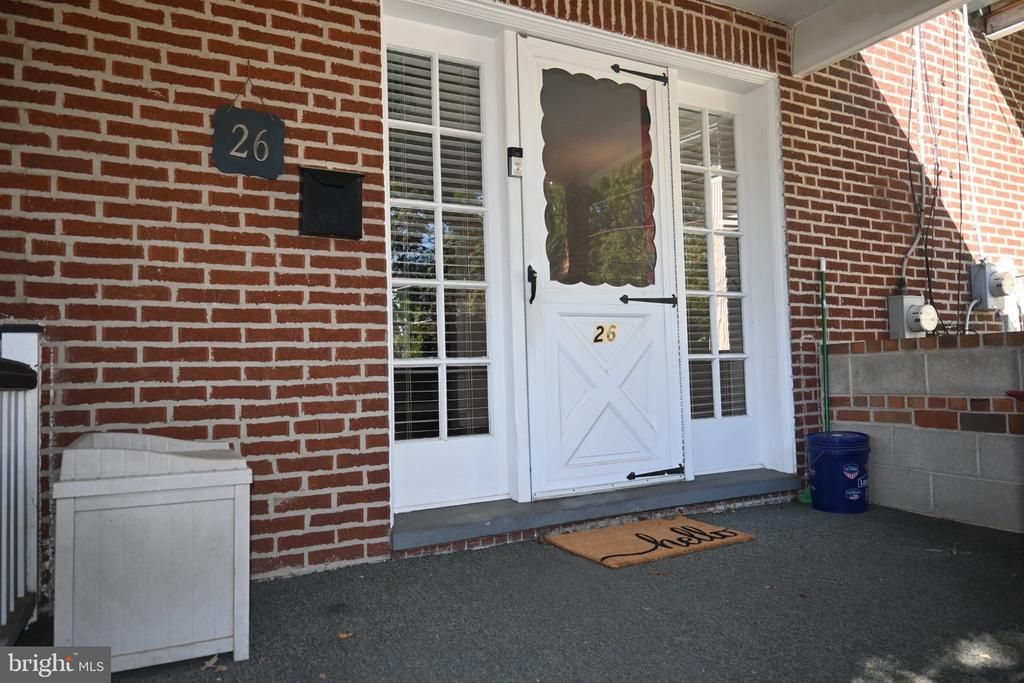
Havertown townhome with three bedrooms and a ceramic tile bath. Enter the home from a cozy covered porch. Front door has sidelites bringing plenty of light into the living room with hardwood floor. Formal dining room with hardwood floor. Modern kitchen with exit to fenced rear yard with patio. Upstairs you will find 3 bedrooms with ceiling fans and hardwood floor and a ceramic tile bath. Basement has plenty of storage and laundry area. Great location within walking distance to restaurants, shopping and Pennsy Trail. Award winning Haverford School District. Low price with Low taxes Come take a look!
Property Features
Property Type: Residential - Townhouse
Basement: Yes
Basement: Full
Cooling: Window Unit(s)
Fuel Type: Natural Gas
Heating: Forced Air
Home Style: Colonial
Lot Size: 0.03 Acres
Stories: 2.0
Taxes: $5,705
Year Built: 1935
Feature Descriptions
Additional Structures: Above Grade, Below Grade
Days on Site: 6
Electric: 100 Amp Service
Exterior: Brick
Lot Dimensions: 0.03 Acre(S)
Municipality: HAVERFORD TWP
Rooms: Living Room, Dining Room, Kitchen
Sewer: Public Sewer
SQFT Above Finished: 1096
SQFT Total Finished: 1096
Structure Type: Interior Row/Townhouse
Water: Public
Local Schools
High School: HAVERFORD SENIOR
Middle School: HAVERFORD
School District: HAVERFORD TOWNSHIP
Listed By / Shown By
Listed By
Agency Name: Coldwell Banker Realty
Agency Phone: 6105661100
Shown By
Agency Title: RealtyMark
Agency Phone: 888-260-0040

Estimate Your Payment
Estimated Payment
$ 1,293.27 per month $723.09 Principal & Interest $475.42 Property Tax $94.76 Homeowner's InsuranceChange Payment Information


26 Vernon Road | MLS# PADE2125578
This townhouse located at 26 Vernon Road, Havertown, PA 19083 is currently listed for sale with an asking price of $324,900. This property was built in 1935 and has 3 bedrooms and 1 full baths with 1096 sq. ft. Vernon Road is located in the HAVERTOWN subdivision within the HAVERFORD TOWNSHIP school district. Search HAVERTOWN real estate on www.realtymark.net today.