
BEDS4
BATHS2 full 2 partial
MLS#4047212
STATUS
PROPERTY TYPEResidential - Single Family
Property Description
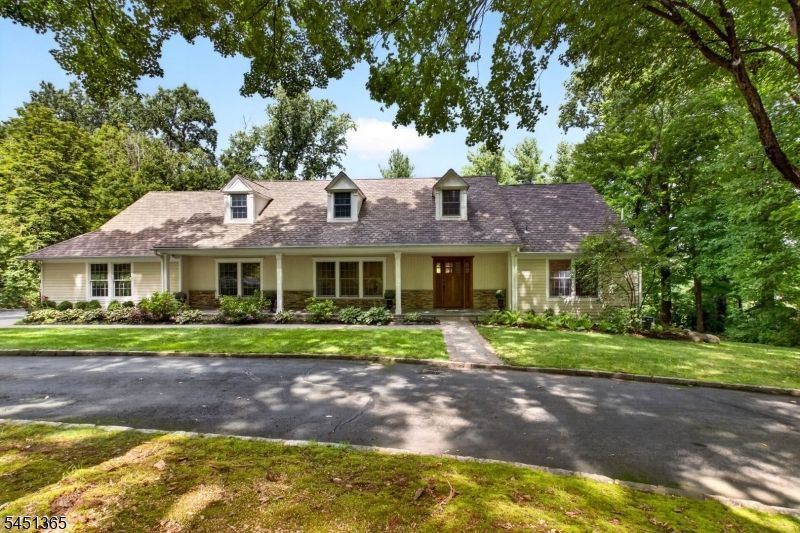
Situated in one of Bernardsville's most sought-after locations, this custom home offers spacious, sun-filled rooms, a flexible open floor plan, and approximately 1,400 sq ft of additional living space in the walk-out lower level. The main level is ideal for those seeking true one-floor living, featuring a spacious primary bedroom ensuite w direct access to the deck, an adjoining home office, first-floor laundry, and convenient on-grade entry from the garage. At the heart of the home is inviting family room with a wood-burning fireplace and built-in shelving. The updated kitchen features skylights and a wall of windows that fills the space with natural light. Formal living and dining rooms provide additional space for entertaining, while a mudroom and powder room complete the lst floor. Upstairs, you will find 3 generously sized bedrooms and a renovated full bathroom. Attic access on this level provides ample storage. The expansive walk-out lower level offers versatile living space, including a recreation area, game room, powder room and potential bedroom or office. The expansive two-tier Trex deck overlooking the spacious backyard an ideal setting for relaxing, dining, and entertaining. Exterior features include Hardie Plank siding, a circular driveway, newer windows, and a roof 2013. Conveniently located near all 3 schools, NYC transportation, restaurants, parks, and major highways, this exceptional home offers abundant space, flexibility, and an outstanding location.
Property Features
Property Type: Residential - Single Family
Basement: Yes
Basement: Finished, Full, Walkout
Cooling: 2 Units, Ceiling Fan, Central Air
Fuel Type: Gas-Natural
Garage: 2
Heating: 2 Units, Forced Hot Air
Home Style: Custom Home
Lot Size: 1.16 Acres
Roof Type: Asphalt Shingle
Taxes: $15,861
Year Built: 1969
Amenities
Carbon Monoxide Detector
Smoke Detector
Walk-In Closet
Deck
Open Porch(es)
Storage Shed
Thermal Windows/Doors
Feature Descriptions
Appliances: Dishwasher, Dryer, Kitchen Exhaust Fan, Microwave Oven, Range/Oven-Gas, Refrigerator, Self Cleaning Oven, Washer, Wine Refrigerator
Bath: Stall Shower
Days on Site: 14
Driveway: 2 Car Width, Blacktop, Circular
Exterior: Composition Siding
Fireplace: Wood Burning
Flooring: Tile, Wood
Handicap: No
Lot: Level Lot
Lot Dimensions: 1.16 acre(s)
Outbuilding(s): Yes
Parking Notes: Built-In, DoorOpnr, InEntrnc
Sewer: Septic 5+ Bedroom Town Verified
Utilities: Gas-Natural
Water: Public Water
Room Sizes
Primary: 17x13
Bedroom 2: 15x10
Bedroom 3: 18x11
Bedroom 4: 11x15
Dining Room: 15x11
Family Room: 21x13
Den: 12x10
Kitchen: 25x14
Living Room: 20x15
Laundry Room: 7x11
Rec Room: 32x15
Office: 15x13
Local Schools
High School: Bernards HS
Middle School: BernardsvilleMS
Elementary School: Bedwell
Listed By / Shown By
Listed By
Agency Name: KELLER WILLIAMS TOWNE SQUARE REAL
Agency Contact: 908-766-0085
Shown By
Agency Title: RealtyMark
Agency Phone: 888-260-0040

Estimate Your Payment
Estimated Payment
$ 4,591.64 per month $2,891.01 Principal & Interest $1,321.75 Property Tax $378.88 Homeowner's InsuranceChange Payment Information


26 Stone Fence Rd | MLS# 4047212
This single family home located at 26 Stone Fence Rd, Bernardsville, NJ 07924 is currently listed for sale with an asking price of $1,299,000. This property was built in 1969 and has 4 bedrooms and 2 full and 2 partial baths. Search Bernardsville real estate on www.realtymark.net today.