
BEDS3
BATHS2 full 2 partial
SQUARE FEET3,042
MLS#4029103
STATUS
PROPERTY TYPEResidential - Townhouse
Property Description
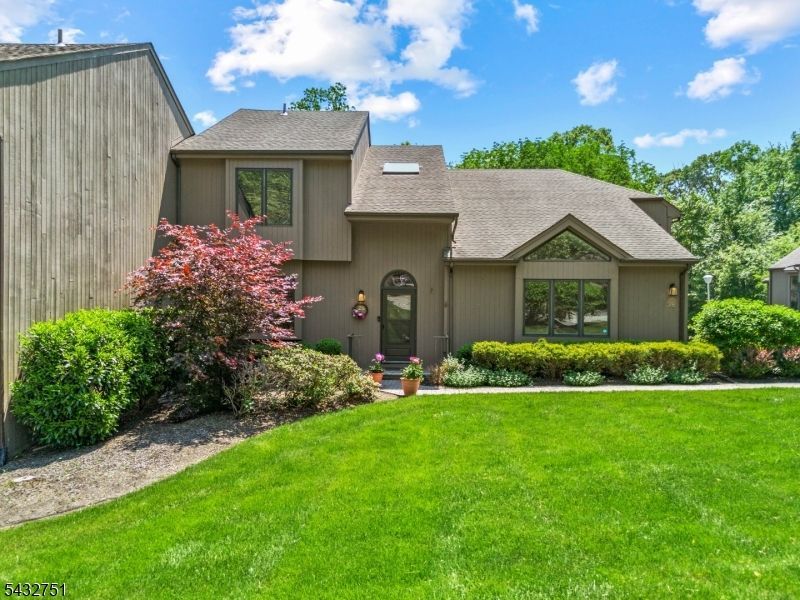
PRISTINE, SUN DRENCHED and FRESHLY PAINTED! WELCOME HOME TO DESIRABLE SPRUCE EDGE AT MOUNTAIN LAKES! Nestled on Beautifully Manicured Grounds, and boasting the Community's Most Expansive Floor Plan, this Exceptional End-Unit Townhome offers Serene Pond Views, creating a Peaceful and Private Setting! With Hardwood Floors Throughout, Main Level features a Vaulted Living Room with Skylights, Formal Dining Room, Renovated Well Appointed Kitchen, Family Room with Wood Burning Fireplace, Solarium with Skylights and access to your Private Deck -Perfect for Entertaining for Relaxation. Upstairs, the Fabulous Primary Suite boasts Two Walk-In Closets and a Luxury Bath with Dual Amenities. The Expansive Loft Space, Two additional generously sized Bedroom and a Full Bath completes this Level. The Walkout Lower Level offers Endless Possibilities and serves as a Blank Canvas ready for your Personal Touch, complete with a Laundry Area and Cedar Closet. Enjoy all that Mountain Lakes has to offer, including its Highly Acclaimed School System and access to Town Beaches. DO NOT MISS THE OPPORTUNITY TO MAKE THIS HOUSE YOUR HOME!
Property Features
Property Type: Residential - Townhouse
Basement: Yes
Basement: Full, Unfinished, Walkout
Cooling: Central Air, Multi-Zone Cooling
Fuel Type: Gas-Natural
Garage: 2
Heating: Forced Hot Air, Multi-Zone
Home Style: Townhouse-End Unit, Multi Floor Unit
Lot Size: 0.14 Acres
Roof Type: Asphalt Shingle
Taxes: $17,150
Year Built: 1991
Amenities
CeilCath
CedrClst
CeilHigh
JacuzTyp
Skylight
StallShw
TrckLght
TubShowr
WlkInCls
Deck
Patio
Feature Descriptions
Appliances: Central Vacuum, Cooktop - Gas, Dishwasher, Dryer, Microwave Oven, Refrigerator, Wall Oven(s) - Electric, Washer
Bath: Jetted Tub, Stall Shower
Days on Site: 4
Driveway: 2 Car Width, Blacktop
Exterior: Vertical Siding, Wood
Fireplace: Family Room, Wood Burning
Flooring: Tile, Wood
Lot: Lake/Water View, Pond On Lot, Waterfront
Lot Dimensions: 0.14 acre(s)
Parking Notes: Attached Garage
Sewer: Public Sewer
Utilities: Electric, Gas-Natural
Water: Public Water
Local Schools
High School: MTN. Lakes
Middle School: BriarCliff
Elementary School: Wildwood
Listed By / Shown By
Listed By
Agency Name: WEICHERT REALTORS CORP HQ
Agency Contact: 646-402-2002
Shown By
Agency Title: RealtyMark
Agency Phone: 888-260-0400

Estimate Your Payment
Estimated Payment
$ 3,868.09 per month $2,156.33 Principal & Interest $1,429.17 Property Tax $282.59 Homeowner's InsuranceChange Payment Information


26 Sherwood Drive | MLS# 4029103
This townhouse located at 26 Sherwood Drive, Mountain Lakes, NJ 07046 is currently listed for sale with an asking price of $968,888. This property was built in 1991 and has 3 bedrooms and 2 full and 2 partial baths with 3042 sq. ft. Search Mountain Lakes real estate on www.realtymark.net today.