
BEDS4
BATHS2 full 1 partial
SQUARE FEET3,210
MLS#4041287
STATUS
PROPERTY TYPEResidential - Single Family
Property Description
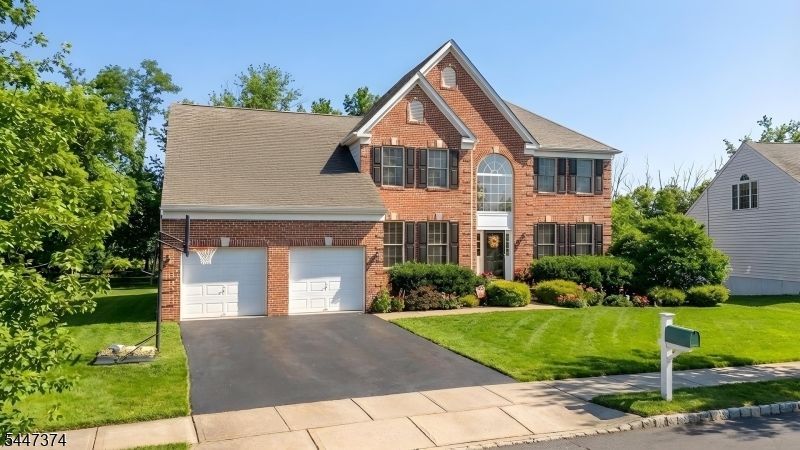
Nestled on a premium 0.62-acre lot in the highly desirable Parkside at Mountain View community, this beautifully maintained 4-bedroom, 2.5-bath colonial offers over 3,200 square feet of thoughtfully designed living space with a private backyard overlooking a wooded preserved area, providing exceptional privacy and a scenic natural setting. A two-story foyer and hardwood floors create a warm and inviting first impression. The formal living and dining rooms are perfect for holidays and entertaining, while the heart of the home features an open-concept kitchen complete with stainless steel appliances, natural gas cooktop, built-in double ovens, abundant cabinetry, and generous counter space. The kitchen opens seamlessly into a spacious family room with a stunning floor-to-ceiling stone fireplace. The main level also includes a private office or den, convenient laundry room, powder room, and sliding glass doors leading to a low-maintenance composite deck overlooking the peaceful backyard with an above-ground pool and plenty of room to relax or play. Upstairs, the expansive primary suite offers a private sitting room, two walk-in closets, and a spa-inspired ensuite bath featuring dual vanities, a soaking tub, and separate stall shower. Three additional generously sized bedrooms and a full hall bath complete the second floor. Conveniently located near shopping, restaurants, parks, and major commuting routes, all within the top-rated Hillsborough Township School District!
Property Features
Property Type: Residential - Single Family
Basement: Yes
Basement: Full, Unfinished
Cooling: 2 Units, Multi-Zone Cooling
Fuel Type: Gas-Natural
Garage: 2
Heating: 2 Units, Forced Hot Air, Multi-Zone
Home Style: Colonial
Lot Size: 0.62 Acres
Roof Type: Asphalt Shingle
Taxes: $19,675
Amenities
Blinds
CODetect
CeilCath
CeilHigh
SecurSys
SmokeDet
SoakTub
StallShw
TubShowr
WlkInCls
Deck
Thermal Windows/Doors
Feature Descriptions
Appliances: Carbon Monoxide Detector, Cooktop - Gas, Dishwasher, Disposal, Dryer, Microwave Oven, Refrigerator, Sump Pump, Wall Oven(s) - Gas, Washer
Bath: Soaking Tub, Stall Shower
Days on Site: 48
Driveway: 2 Car Width, Blacktop
Exterior: Brick, Vinyl Siding
Fireplace: Family Room, Gas Fireplace
Flooring: Carpeting, Tile, Wood
Lot Dimensions: 0.62 acre(s)
Parking Notes: Attached, InEntrnc
Pool: Above Ground
Security: yes
Sewer: Public Sewer
Swimming Pool: Yes
Utilities: All Underground, Electric, Gas-Natural
Water: Public Water
Room Sizes
Primary: 21x14
Bedroom 2: 14x12
Bedroom 3: 13x11
Bedroom 4: 12x10
Dining Room: 14x13
Family Room: 21x15
Den: 13x12
Kitchen: 14x13
Living Room: 17x13
Local Schools
High School: HILLSBORO
Middle School: HILLSBORO
Elementary School: WOODS RD
Listed By / Shown By
Listed By
Agency Name: COLDWELL BANKER REALTY
Agency Contact: 908-448-8050
Shown By
Agency Title: RealtyMark
Agency Phone: 888-260-0040

Estimate Your Payment
Estimated Payment
$ 4,345.61 per month $2,392.48 Principal & Interest $1,639.58 Property Tax $313.54 Homeowner's InsuranceChange Payment Information


26 Rouser Way | MLS# 4041287
This single family home located at 26 Rouser Way, Hillsborough, NJ 08844 is currently listed for sale with an asking price of $1,075,000. This property has 4 bedrooms and 2 full and 1 partial baths with 3210 sq. ft. Search Hillsborough real estate on www.realtymark.net today.