
BEDS3
BATHS2 full 1 partial
SQUARE FEET1,900
MLS#PAYK2103512
STATUSACTIVE
PROPERTY TYPEResidential - Townhouse
SUBDIVISIONBROOKSIDE HEIGHTS
SCHOOLSOUTH WESTERN
Property Description
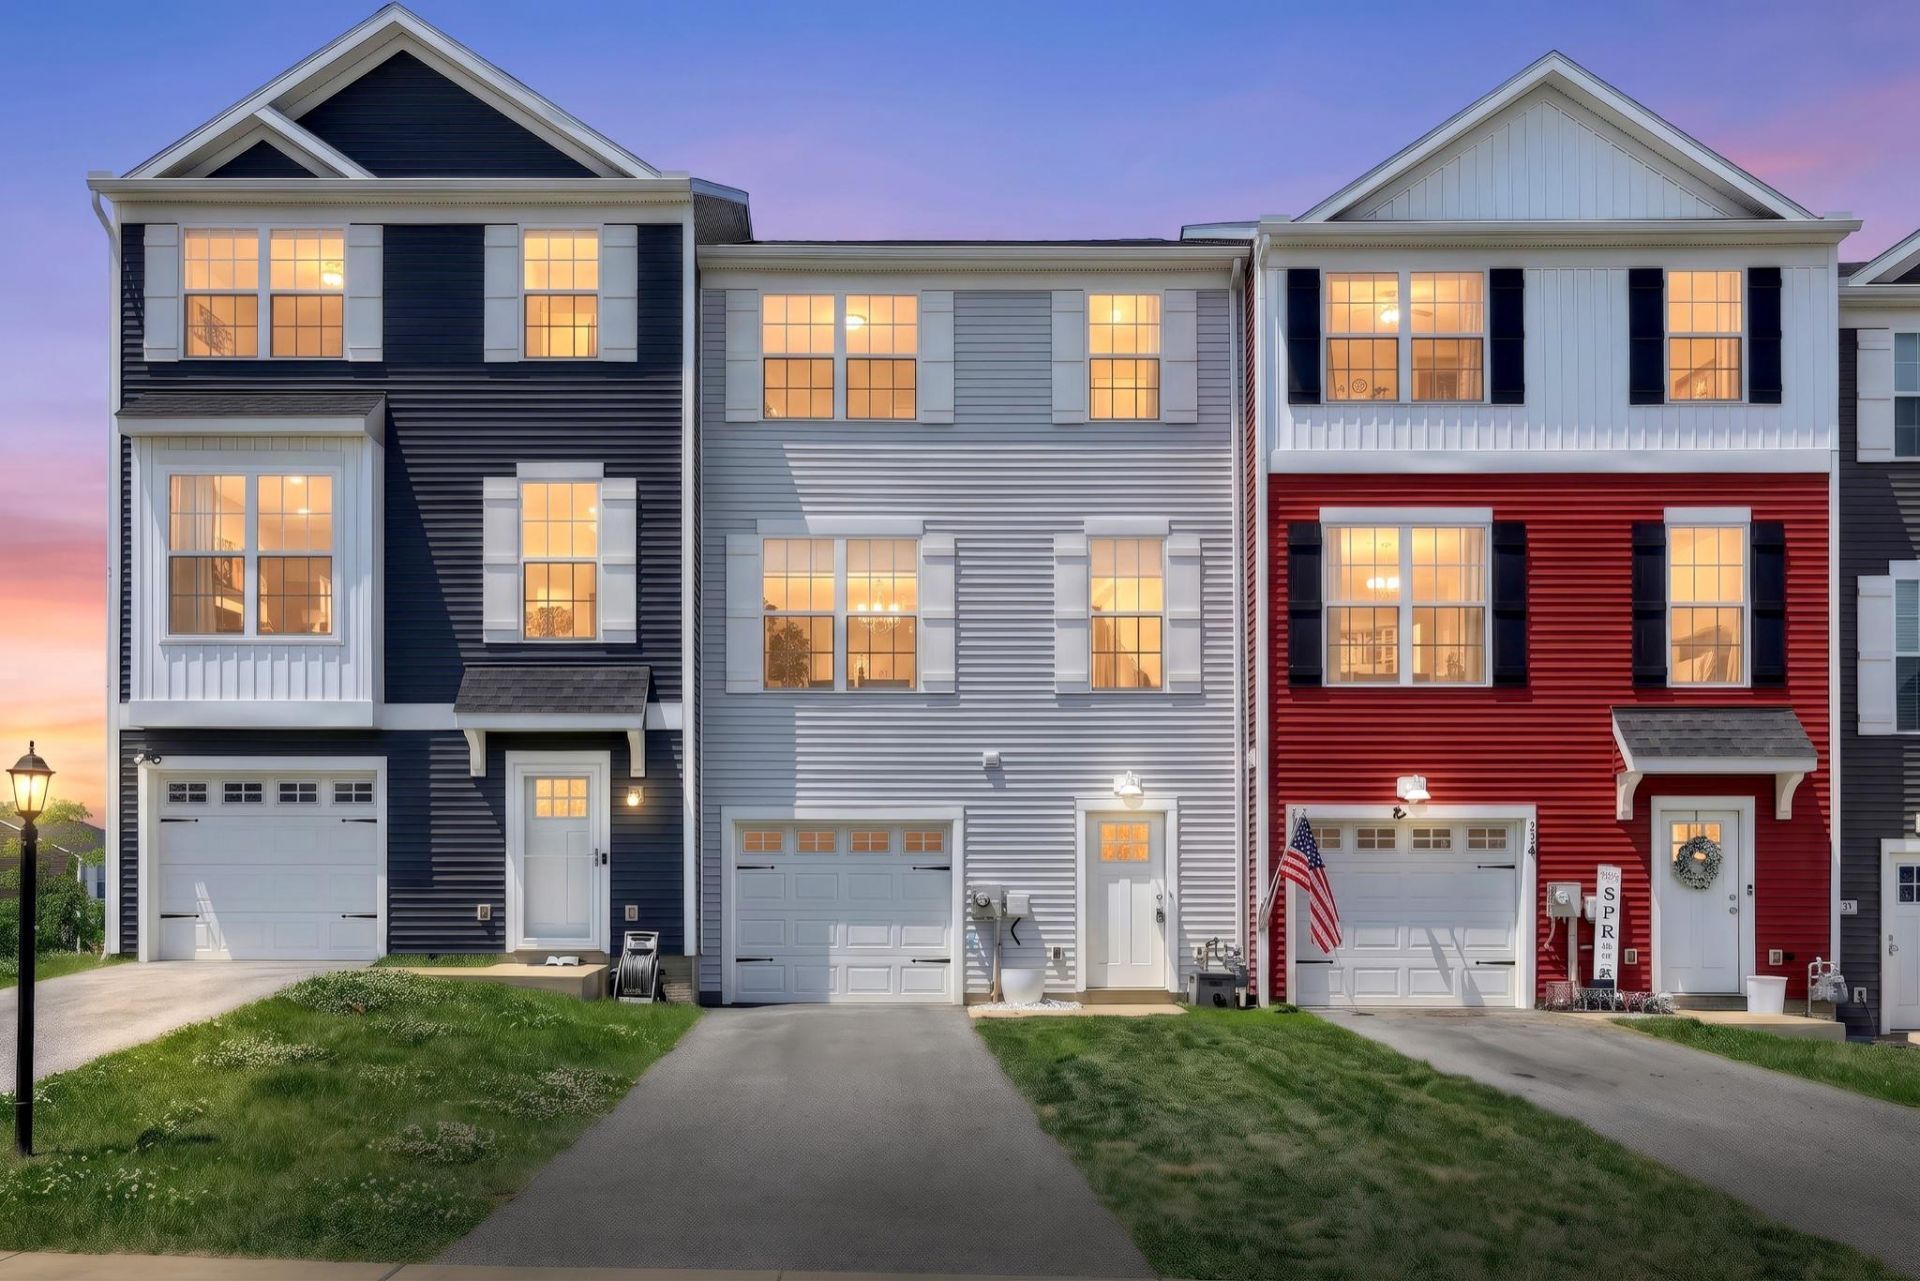
Welcome to this beautifully designed townhouse located in Brookside Heights community. Built in 2022, this inviting home features three spacious bedrooms and two and a half bathrooms, perfect for comfortable living. The finished basement offers endless possibilities for a home gym, playroom, or additional storage. Step inside to find a warm and welcoming atmosphere, enhanced by modern finishes and thoughtful design. The attached garage provides convenient access, while the driveway offers additional parking for guests. Embrace the opportunity to create lasting memories in a space that truly feels like home. Don't miss your chance to make this delightful property yours!
Property Features
Property Type: Residential - Townhouse
Basement: Full
Basement: Yes
Cooling: Central A/C
Fuel Type: Natural Gas
Garage: 1
Heating: 90% Forced Air
Home Style: Colonial
Lot Size: 0.05 Acres
Stories: 3.0
Taxes: $5,817
Year Built: 2022
Feature Descriptions
Additional Structures: Above Grade
Days on Site: 56
Exterior: Vinyl Siding
HOA Fee: $240.00/Annually
Lot Dimensions: 0.05 Acre(S)
Municipality: PENN TWP
Number of Rooms: 6
Parking Notes: 1 Total Parking Spaces
Sewer: Public Sewer
SQFT Above Finished: 1900
SQFT Total Finished: 1900
Structure Type: Interior Row/Townhouse
Total Garage/Parking Spaces: 1
Water: Public
Local Schools
School District: SOUTH WESTERN
Listed By / Shown By
Listed By
Agency Name: Iron Valley Real Estate Hanover
Agency Phone: 7177972777
Shown By
Agency Title: RealtyMark
Agency Phone: 888-260-0040

Estimate Your Payment
Estimated Payment
$ 1,202.16 per month $634.29 Principal & Interest $484.75 Property Tax $83.13 Homeowner's InsuranceChange Payment Information


26 Pacer Drive | MLS# PAYK2103512
This townhouse located at 26 Pacer Drive, Hanover, PA 17331 is currently listed for sale with an asking price of $285,000. This property was built in 2022 and has 3 bedrooms and 2 full and 1 partial baths with 1900 sq. ft. Pacer Drive is located in the BROOKSIDE HEIGHTS subdivision within the SOUTH WESTERN school district. Search BROOKSIDE HEIGHTS real estate on www.realtymark.net today.